Structure Confirmed First
Wet soil is heavy. A structural engineer confirms the roof can carry it.

The roof under the plants. Waterproofing, root barrier, drainage and flashing built and leak-tested before anything is planted, on a structure confirmed to carry the weight.
A green roof is a flat roof with a garden on top, and the garden is the easy part. What decides it is the structure underneath and a membrane that must never leak, because it will be buried.
Big Easy Roofing Company builds the roofing layers of green roofs in New Orleans: the waterproofing, root barrier, drainage and flashings. The load is confirmed by a structural engineer, and the planting is chosen with a landscape contractor.
Most green roofs start with a new membrane, so the job begins like flat roofing: the old roof checked, and wet layers removed.
Wet soil is heavy. A structural engineer confirms the roof can carry it.
The membrane is tested while it can still be reached, not after.
A root barrier over the membrane so plants cannot work into it.
Green roofs suit some buildings very well and others not at all. These point toward yes.
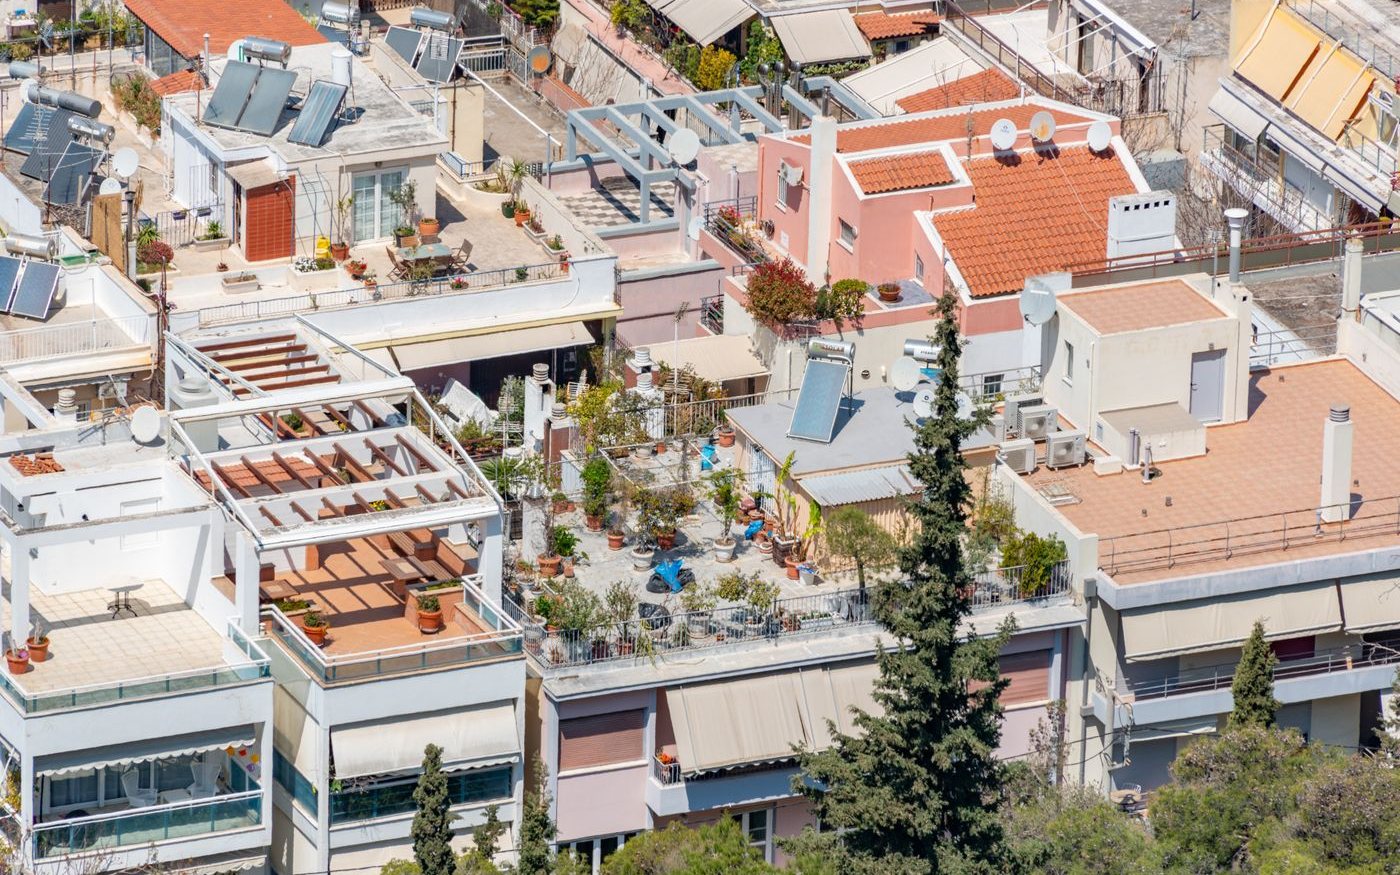
Neighbors or your own upper floors overlook the roof, so a planted one is seen and enjoyed.
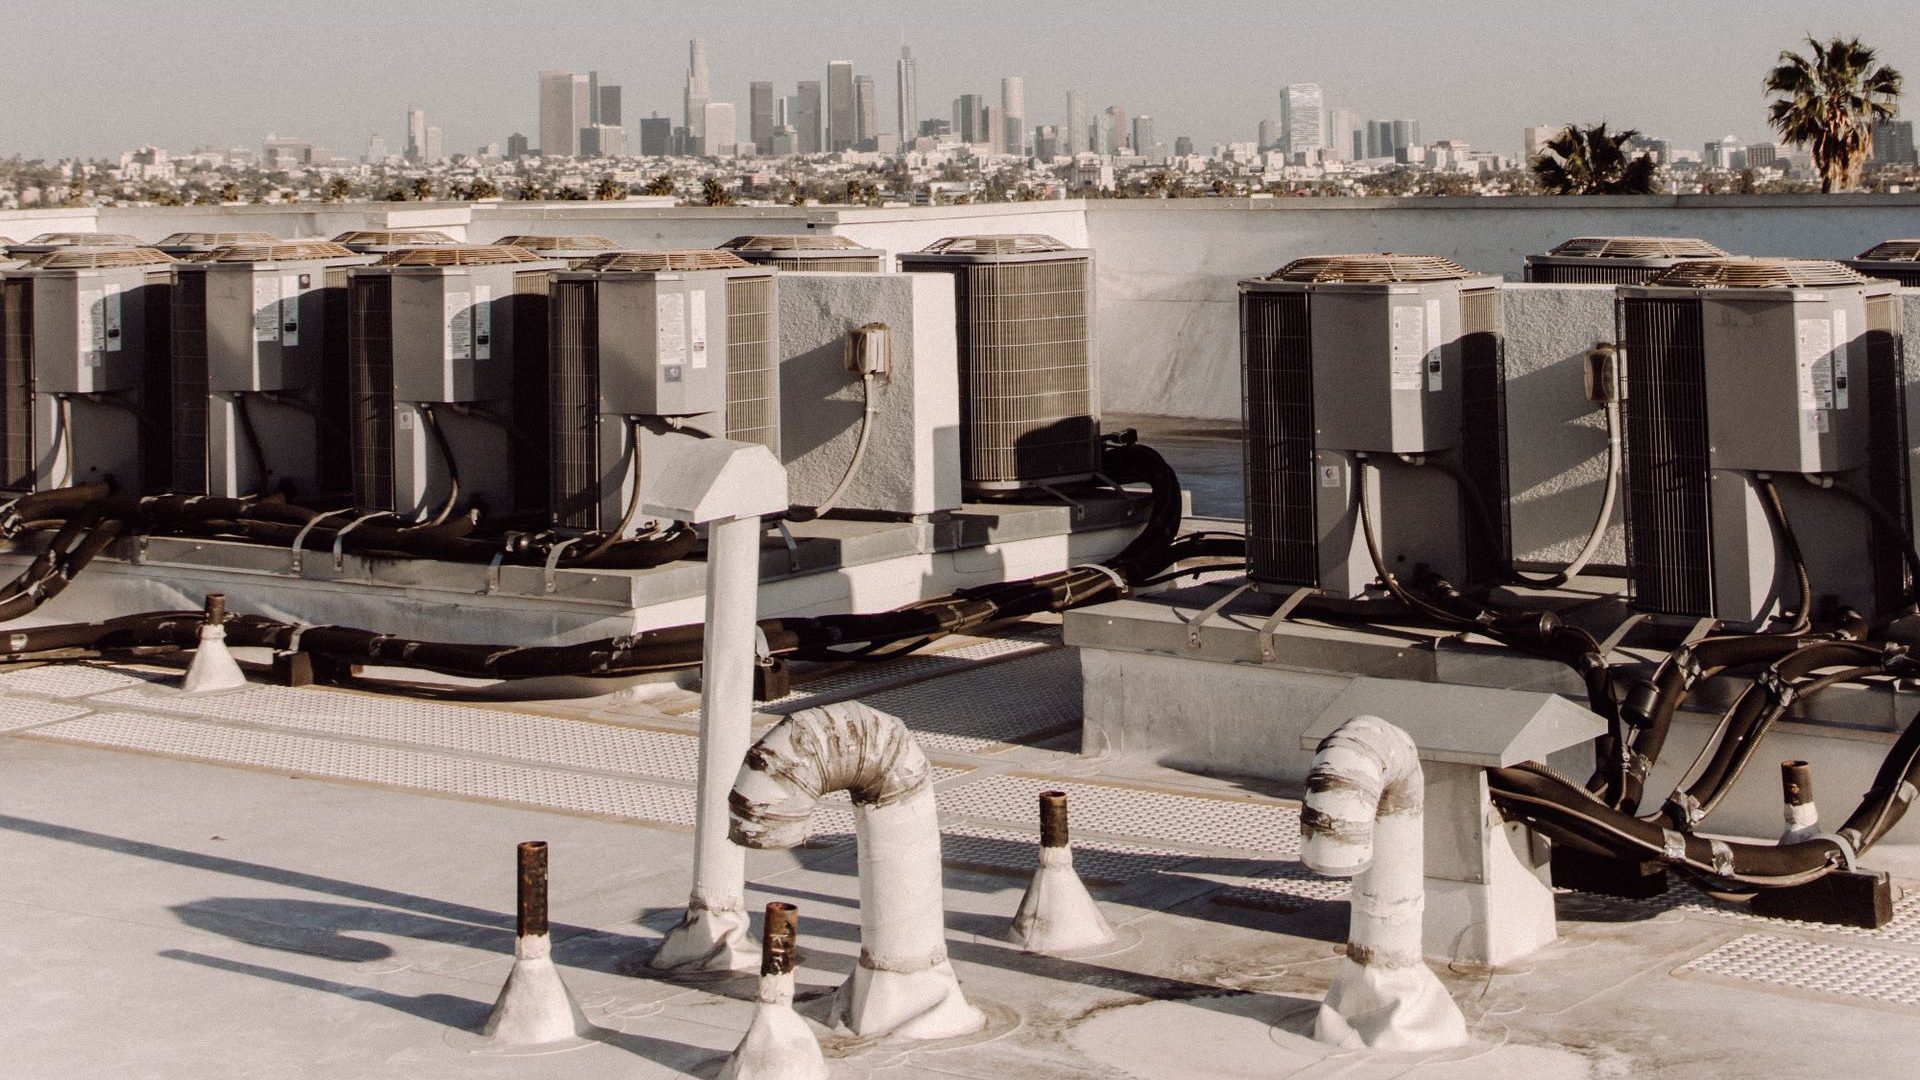
Planting shades the membrane and cuts heat reaching the floor below.
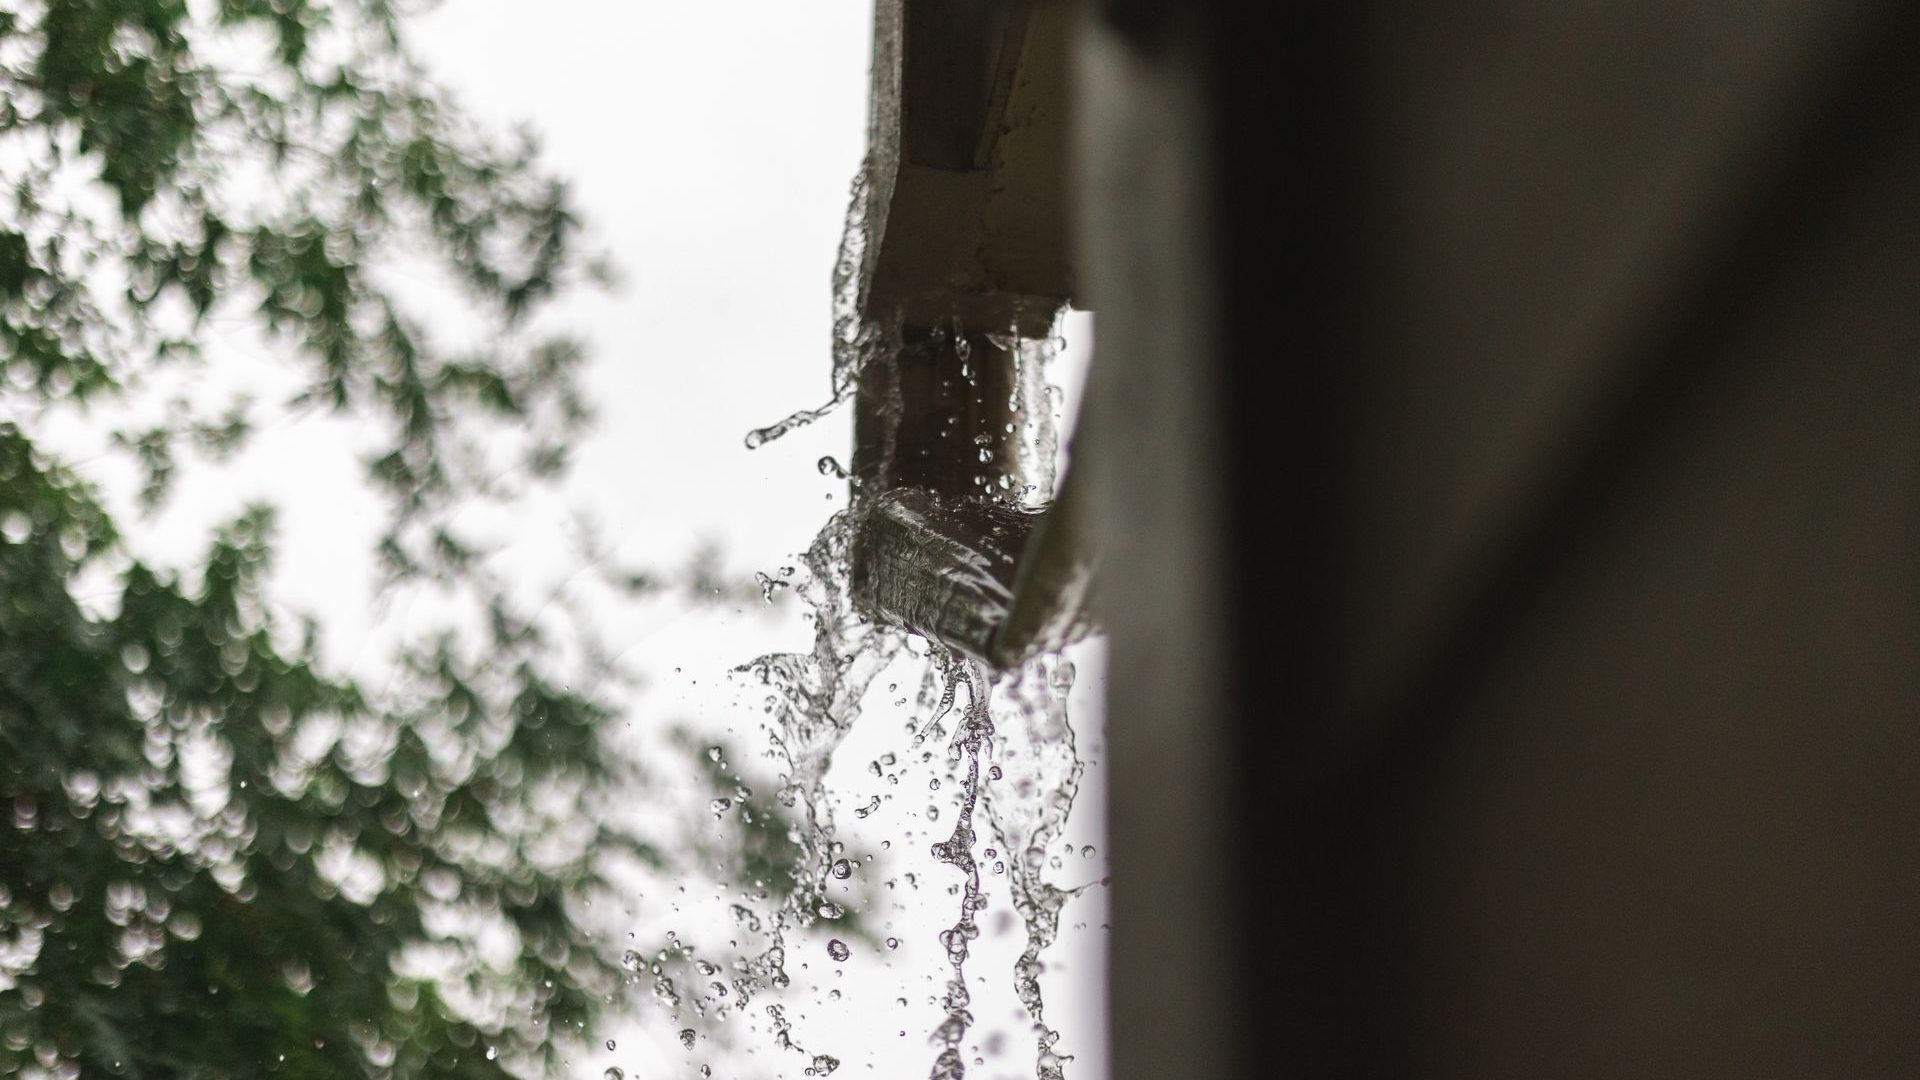
Growing medium soaks up rain and releases it slowly, easing the load on drains.
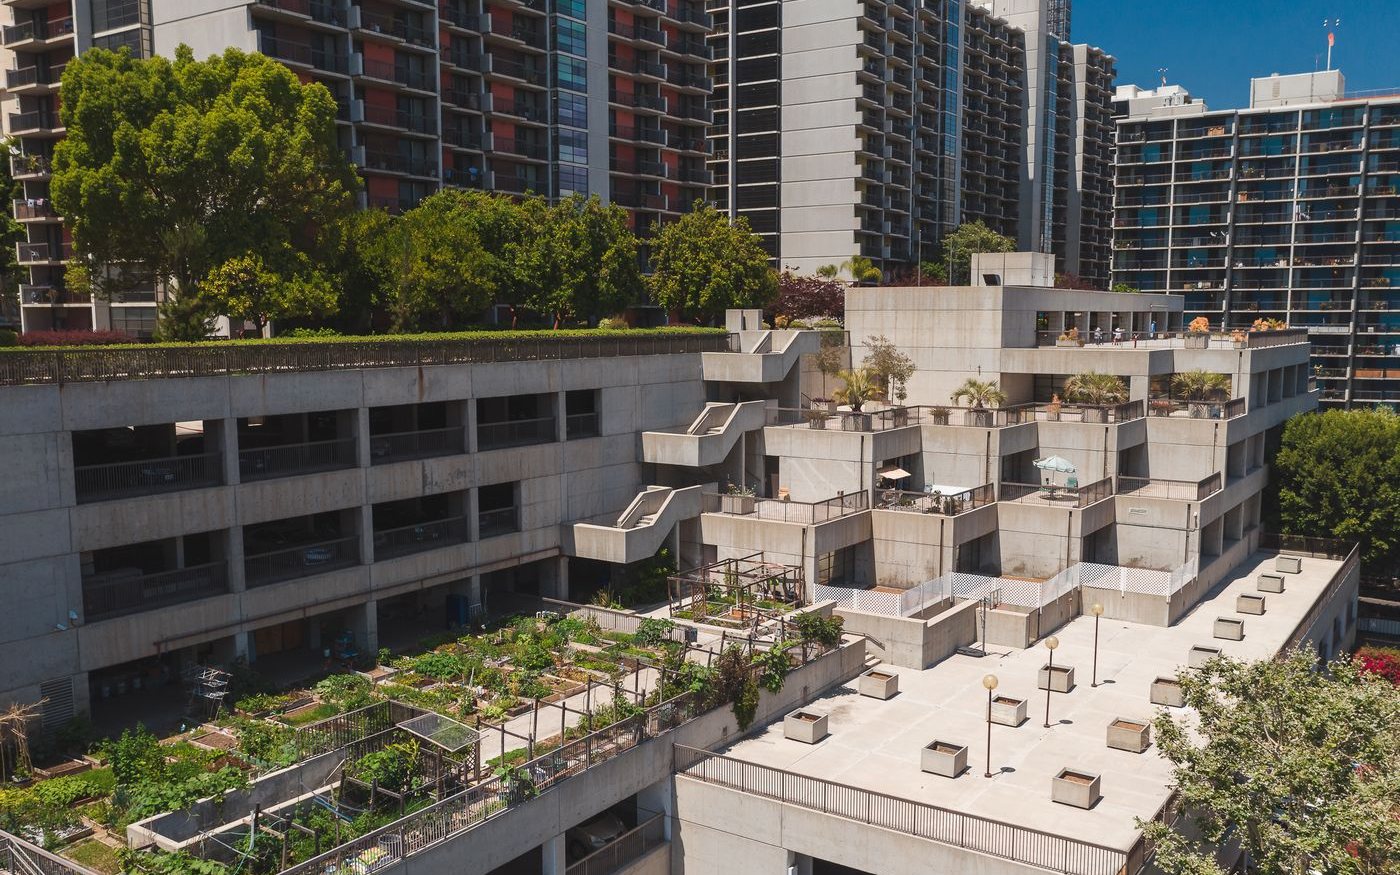
Concrete decks often carry the weight more easily than light wood or steel roofs.
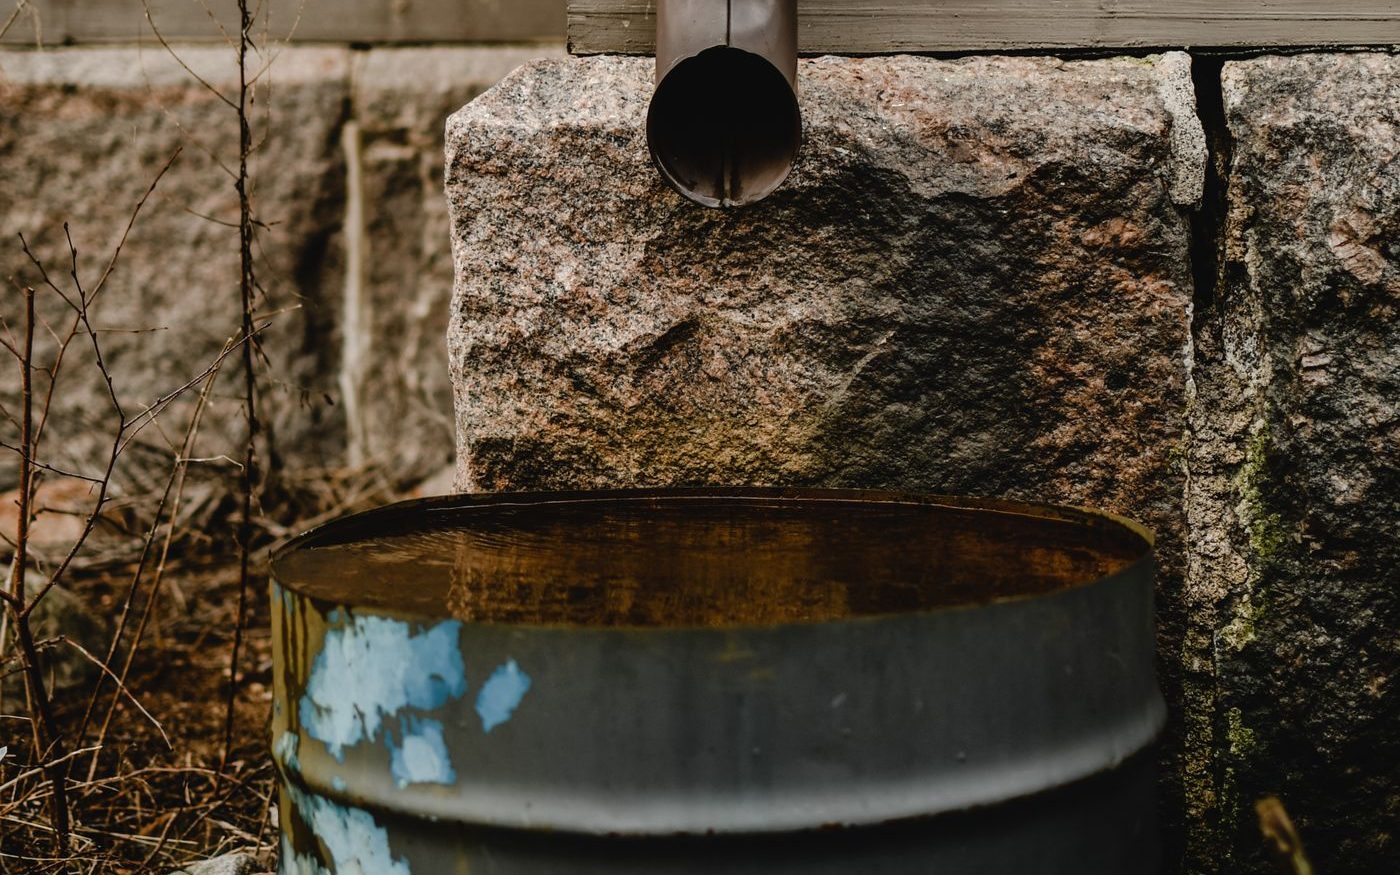
If you already collect or slow rainwater, a green roof takes that further.
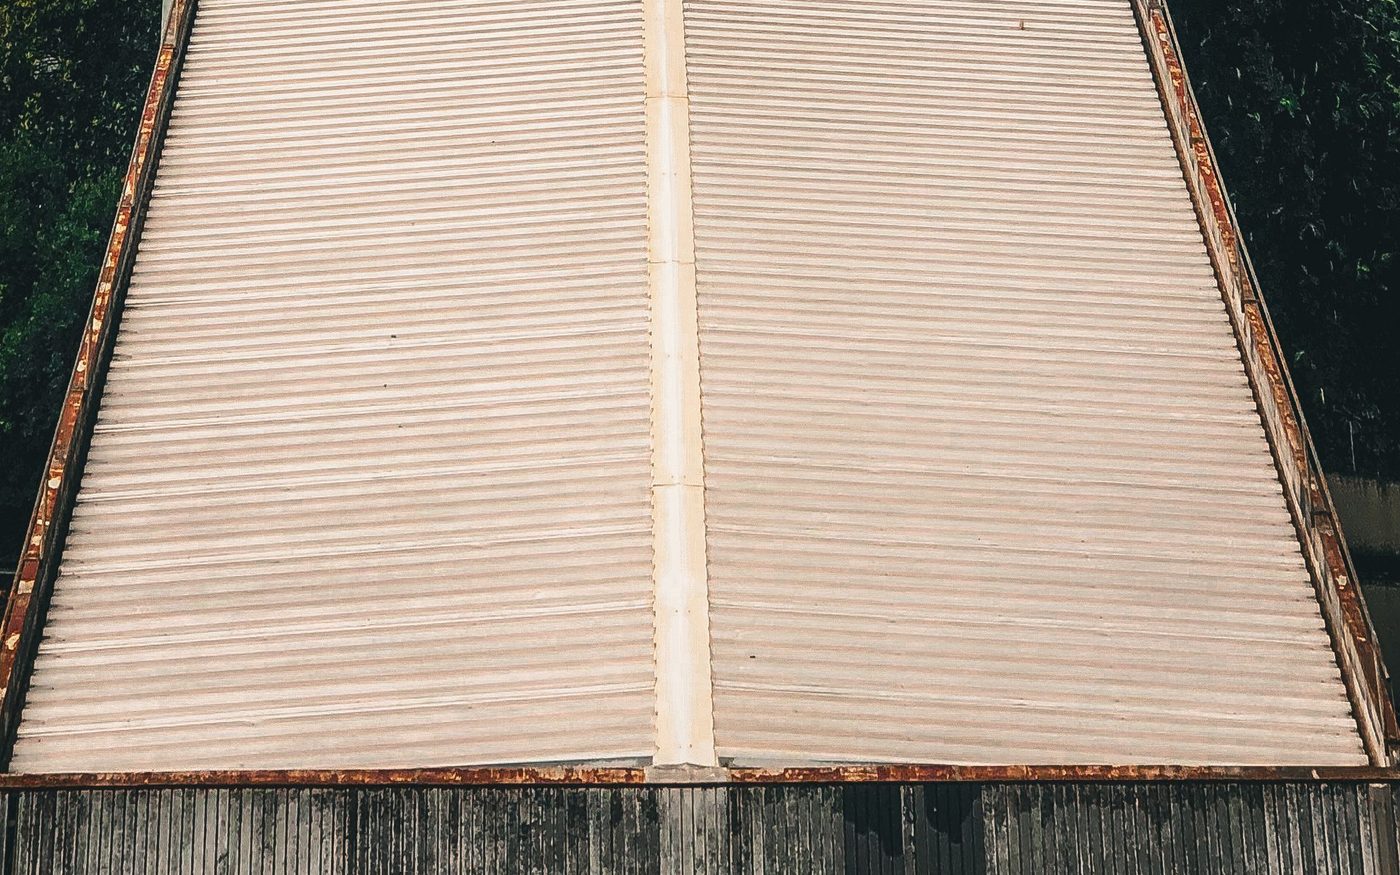
The best time to add a green roof is when the old roof is coming off anyway.
Sound like your building? The free assessment checks the roof and what an engineer would need to confirm.
Request a free assessmentEight steps. The membrane is finished and tested before any soil arrives.
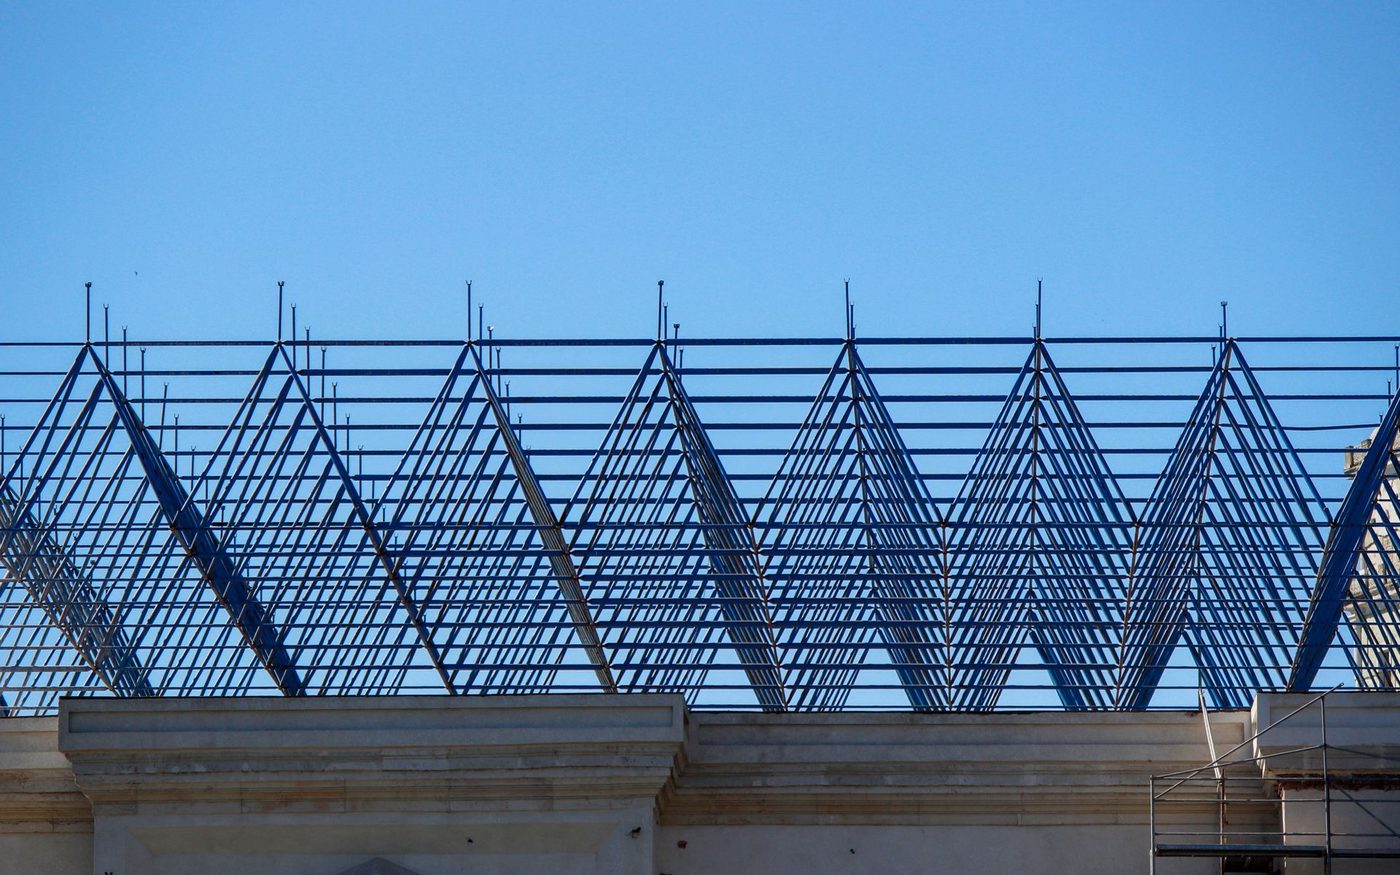
A structural engineer confirms the saturated weight of the system the roof can carry.
Nothing proceeds without it.
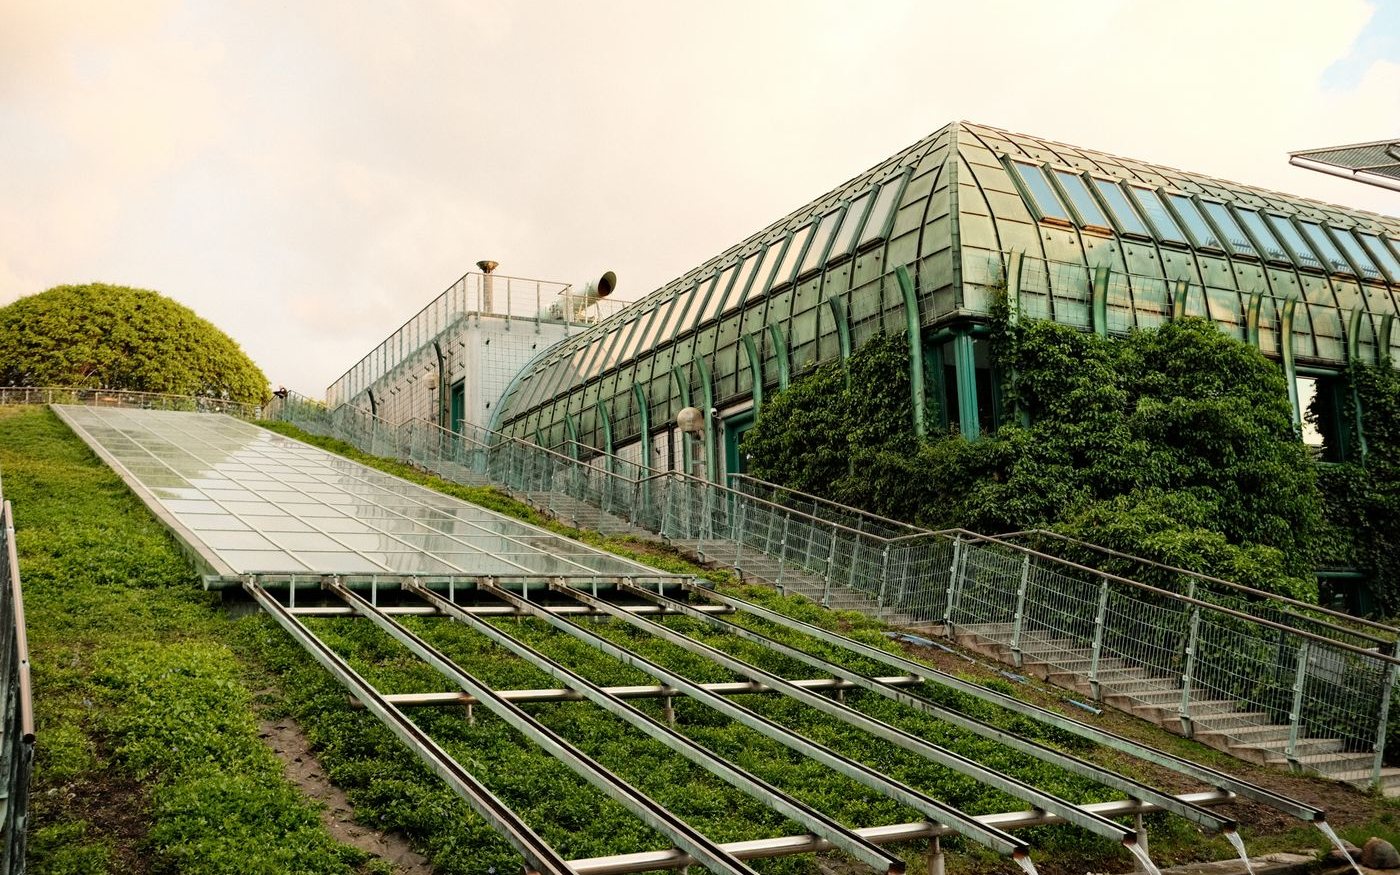
Depth of growing medium and plant type agreed with the owner and landscape contractor.
Shallow or deep changes everything.

Membrane, root barrier, drainage, flashing and tests priced on their own lines.
Agreed before work.

Old roof removed where needed and a membrane suited to being buried installed.
Seams and details checked.

The finished membrane tested for leaks while every seam can still be reached.
Before anything covers it.
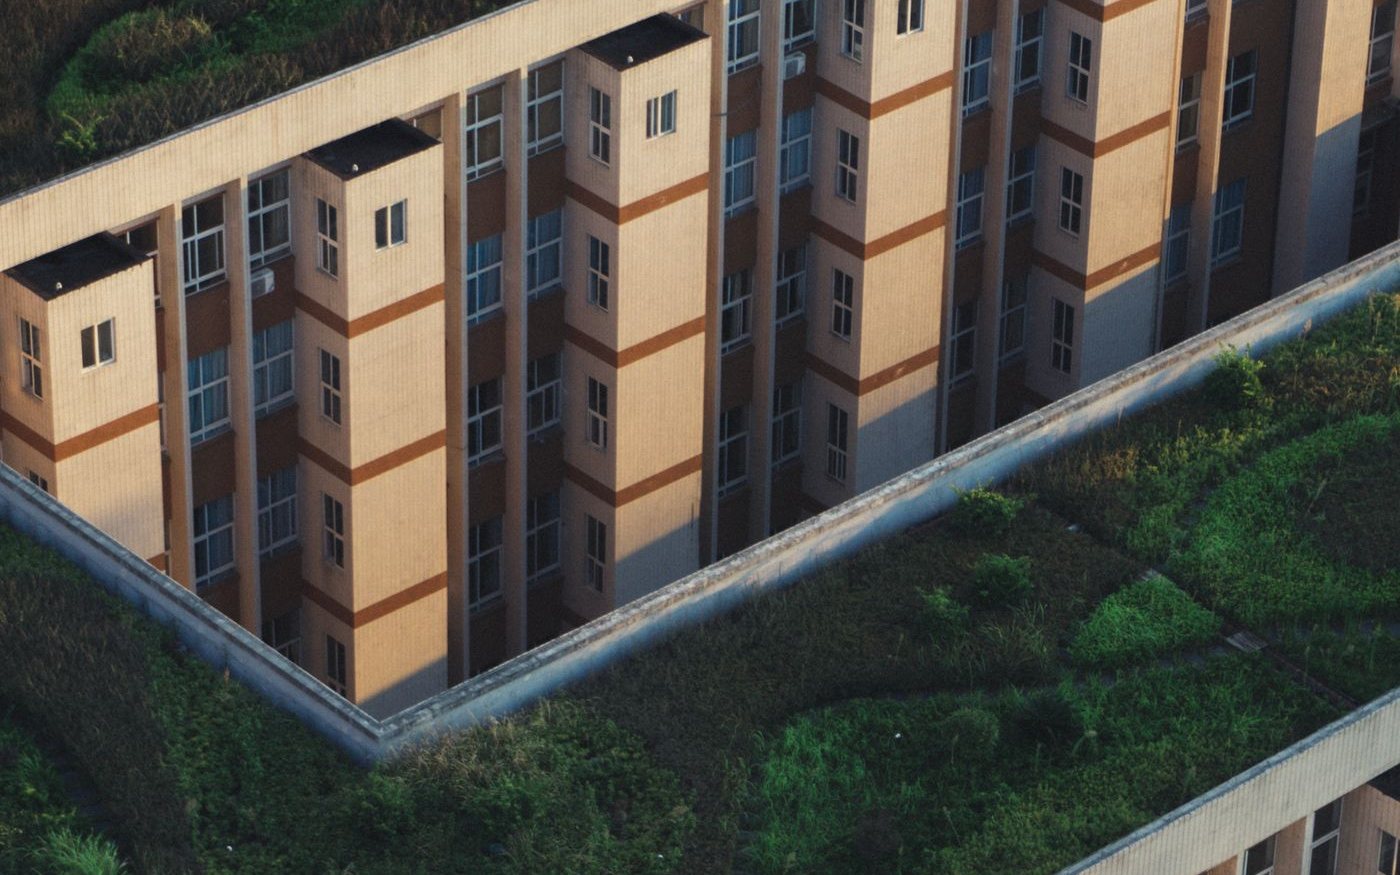
Root barrier over the membrane, then a drainage layer that moves excess water to the drains.
Drains kept open and reachable.
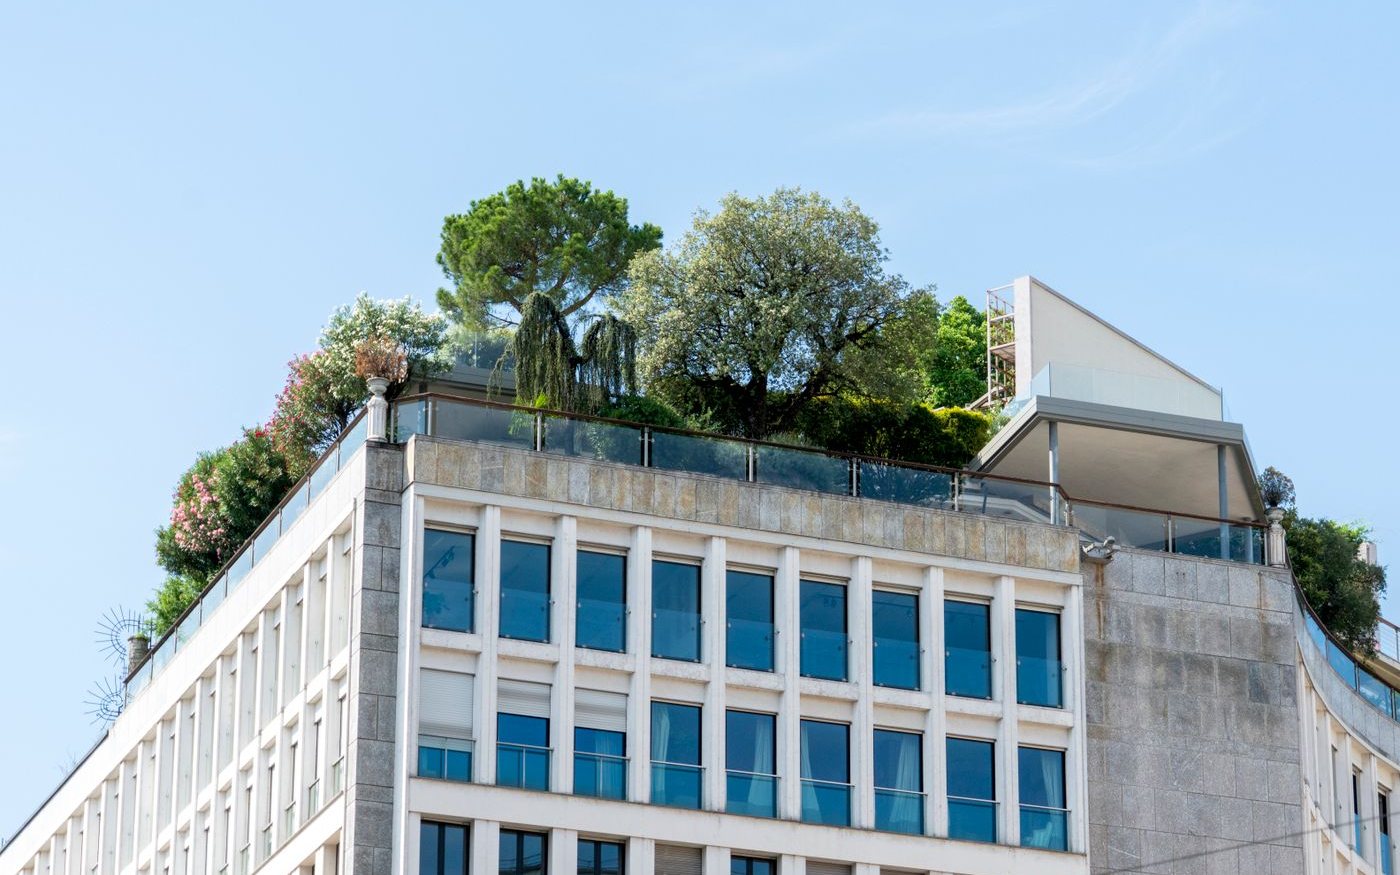
Growing medium spread and planting done with the landscape contractor.
Weight kept to the engineer’s limit.

Walkways and drain access finished, and the roofing layers photographed for the file.
Photos of every layer.
The assessment is free, and it tells you plainly if the roof is not a candidate.
Request a free assessmentA full roof garden is one end of the range. Lighter options suit far more buildings.
Shallow growing medium and hardy, low plants. Lighter, and needs little care once established.
Deeper soil for shrubs, planters and people. Heavy, and only on structures designed for it.
Turf or planting on sheds, garages and outbuildings, on a smaller scale.
Where the structure cannot carry plants, a reflective roof gives some of the heat benefit with no added weight.
Every green roof sits on a membrane that has to stay watertight under soil. That is the part we build, and it is tested before it is covered.
Green roofs cost more than a standard flat roof. These five things decide by how much.
Any strengthening the engineer calls for comes first and can be the biggest line.
Deeper growing medium means more material, more weight and more cost.
A membrane rated to be buried, plus the leak test, is priced on its own.
Getting material onto the roof of a taller building adds lifting and labor.
Plants, irrigation and a care plan sit with the landscape side of the job.
The roofing scope sits beside a cool-roof option where both are possible. Rather begin in writing? The contact page takes the details.
Free, with the roof checked and the engineer’s questions listed.
Putting plants on a roof is easy. Keeping the building dry underneath them is the job.
Plan A is an invented example of shortcuts seen when planting goes onto an unprepared roof. It is not a real quote, and it describes no real company.
Have drawings of the building? They shorten the engineer’s review.
Talk to a roofer504-229-3955Only a structural engineer can confirm it. Concrete decks often can; light wood and steel roofs may need strengthening or a lighter system.
Not if the membrane underneath is sound, which is why it is leak-tested before anything is planted and protected by a root barrier.
We build the roofing layers. The planting is chosen and installed with a landscape contractor.
It shades the membrane and reduces heat reaching the floor below. How much it saves depends on the building and its insulation.
Extensive systems need occasional weeding and drain checks. Roof gardens need regular care, like any garden.
Sections of growing medium and planting can be lifted to reach it, which is why drains and walkways are kept accessible.
Name and phone are enough. We call back the same business day.