Air Out Where It Should
Vents and fan curbs placed and sized to the design, never guessed on the roof.

The roof side of your building’s airflow. Exhaust fan curbs, relief and gravity vents, and attic ventilation on pitched commercial roofs, installed and flashed so air gets out and water does not get in.
On a commercial building, ventilation meets the roof at every fan, vent and curb. Our job is that meeting point: air moving out the way it was designed to, and water staying out of the roof around it.
Big Easy Roofing Company installs and repairs roof vents, exhaust fan curbs and ventilation openings on commercial roofs across New Orleans, and ventilates attics on pitched commercial and mixed-use buildings. Mechanical design stays with your HVAC contractor. We build and seal the roof around it.
Most ventilation leaks turn out to be flashing failures at a curb, so the work often overlaps with commercial flashing repair.
Vents and fan curbs placed and sized to the design, never guessed on the roof.
Every curb and vent flashed into the membrane, sealing the usual leak point properly.
We work with your mechanical contractor on openings, curbs and supports.
Some of these show on the roof and some inside. Most trace back to a vent, a fan curb or moisture trapped in the roof.
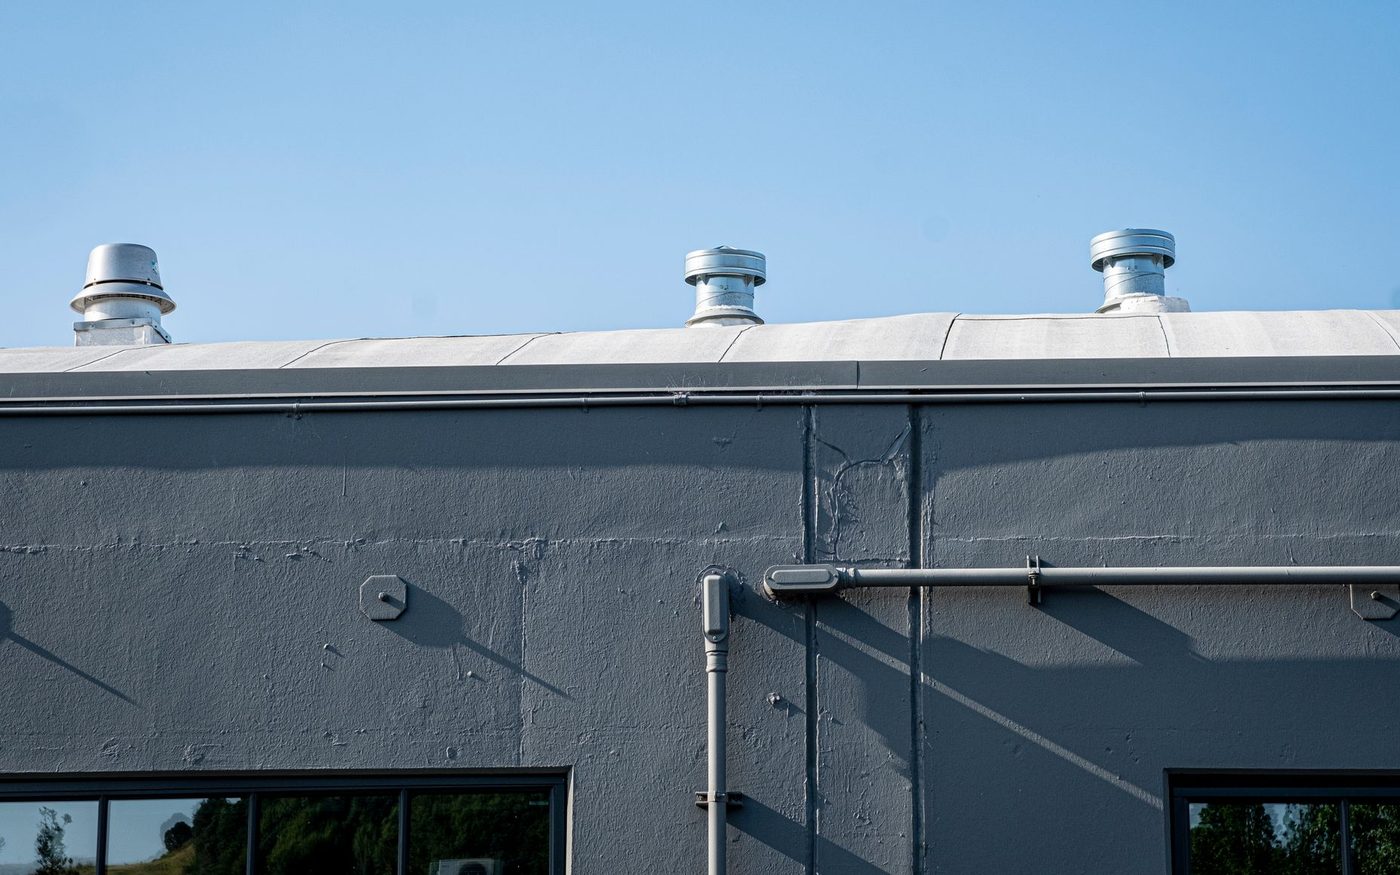
Water at a vent or fan usually means the curb flashing has failed, not the vent itself.
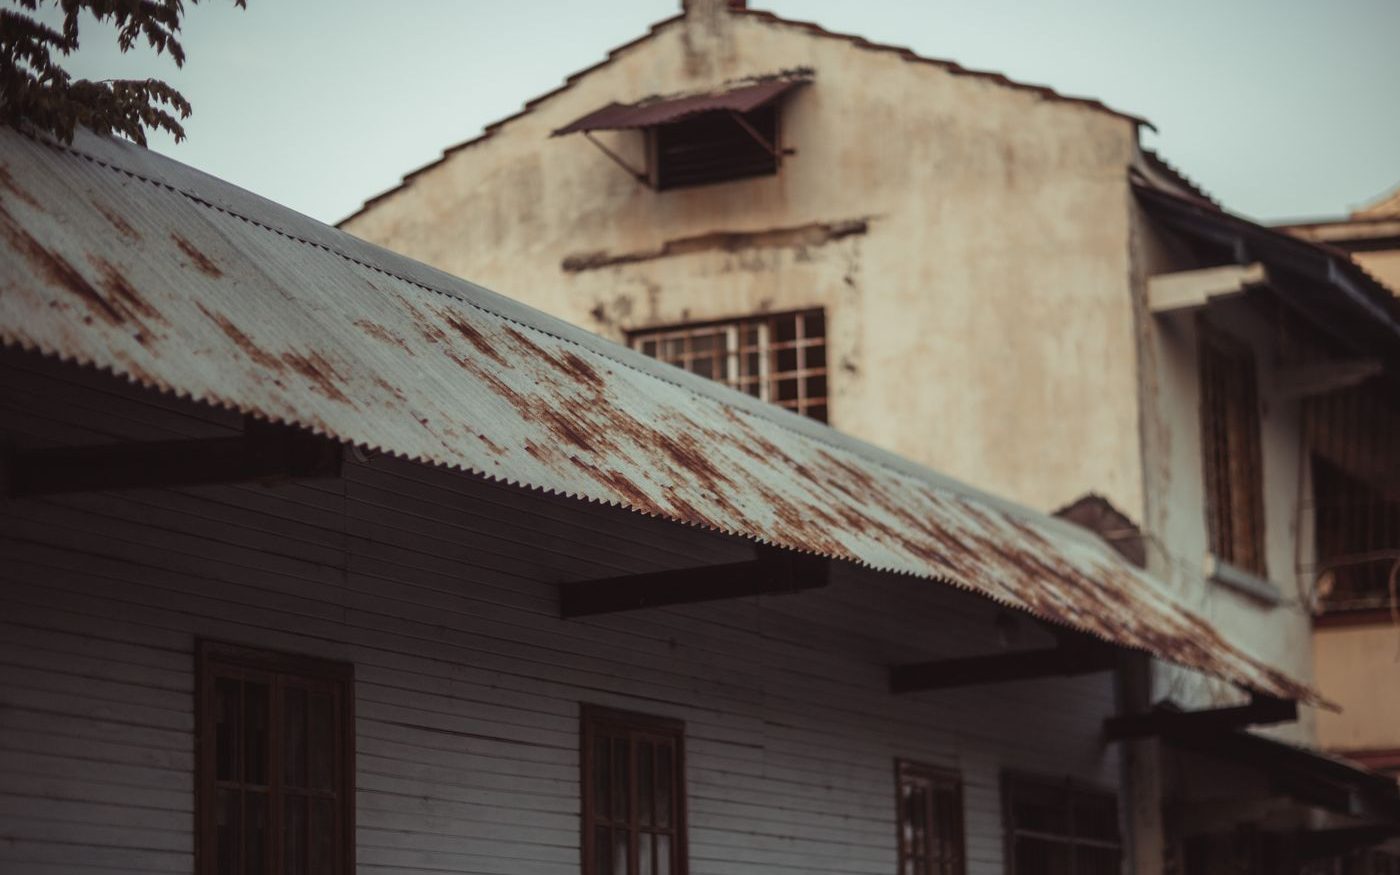
Hoods and housings exposed to sun and humid air rust through, letting rain run down the duct.
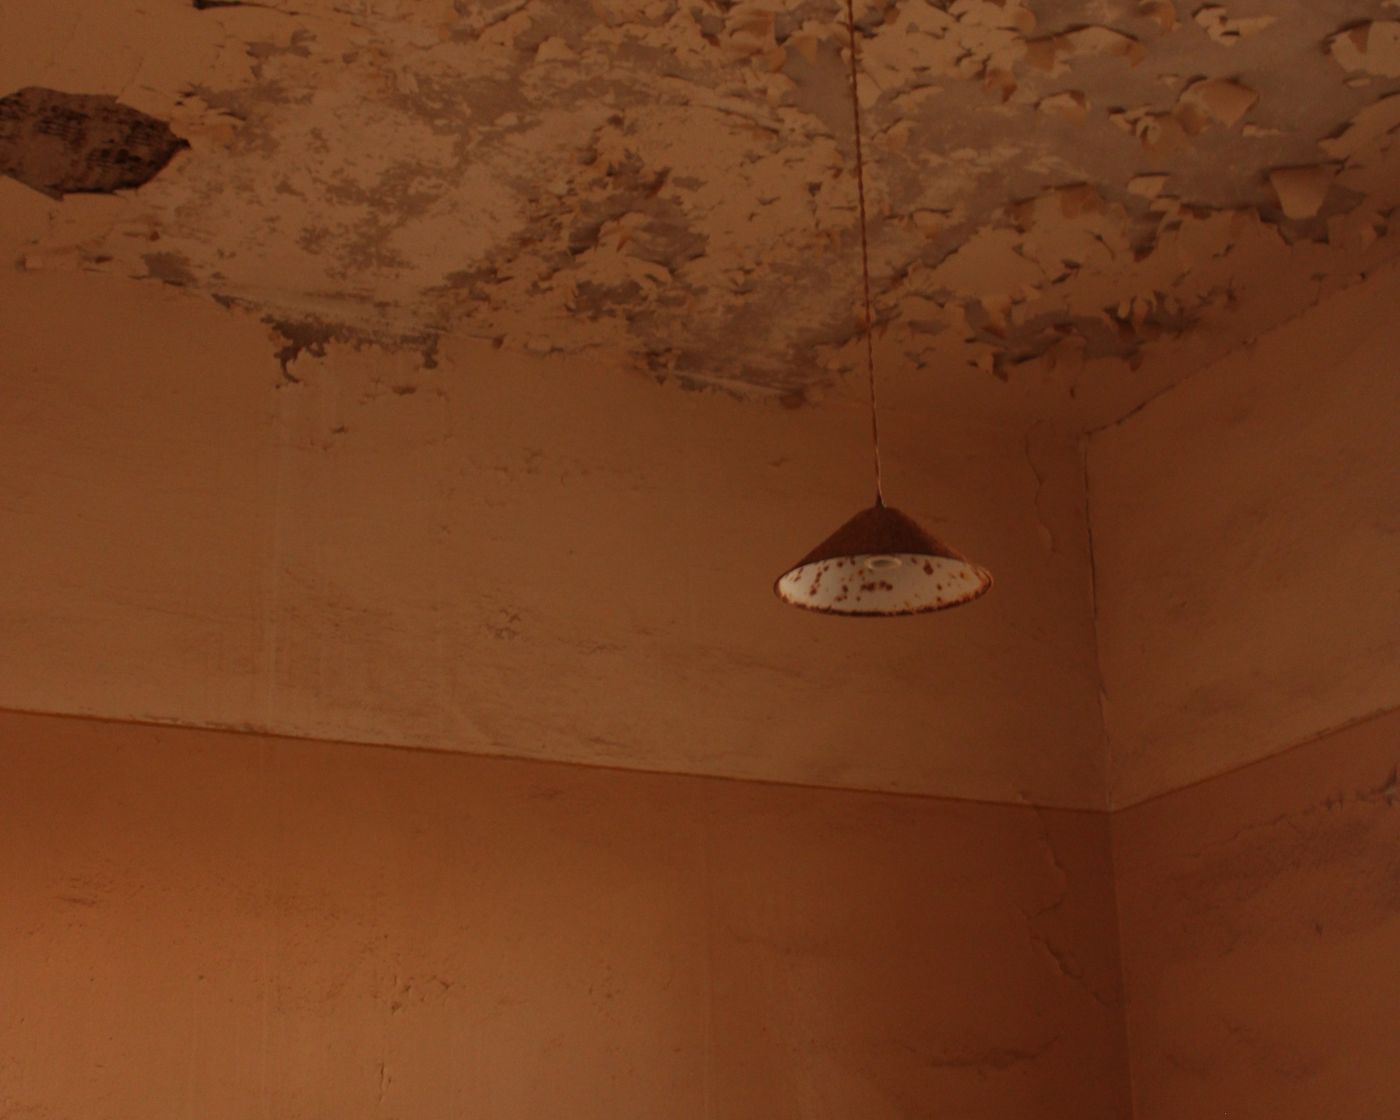
Drips from ceilings in humid weather can point to condensation where warm air meets a cold roof.
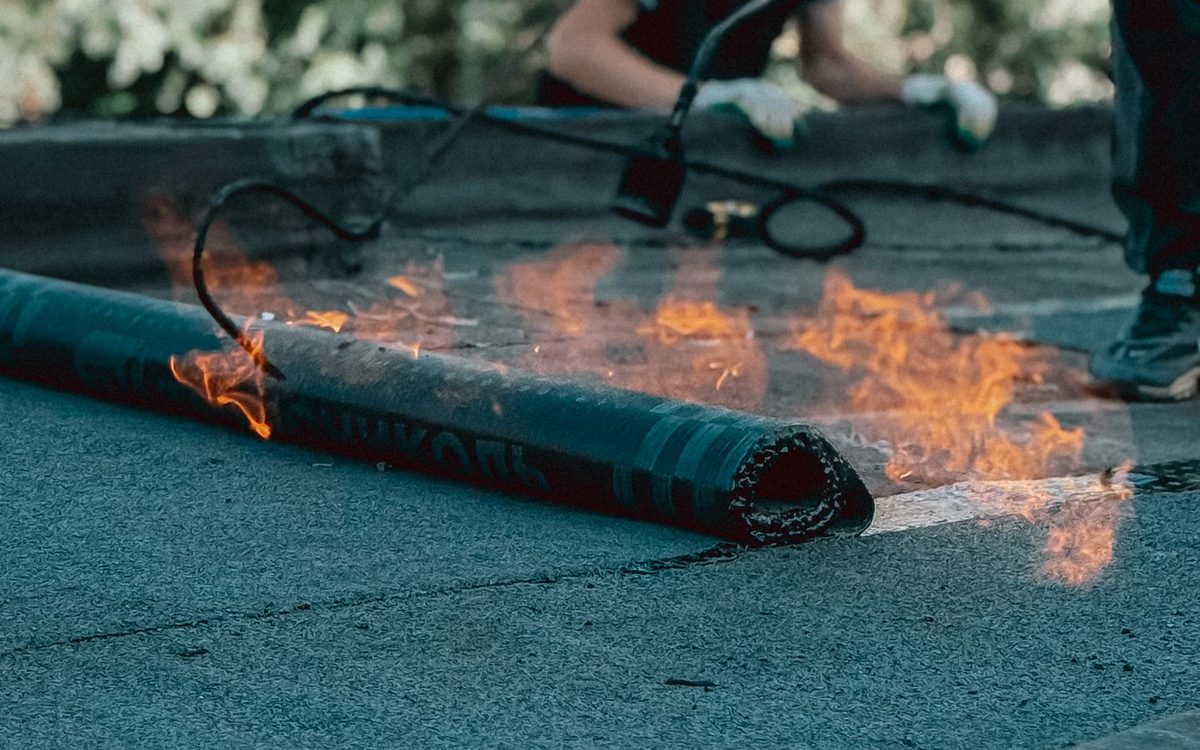
Moisture trapped inside a roof assembly pushes up blisters as the sun heats it.
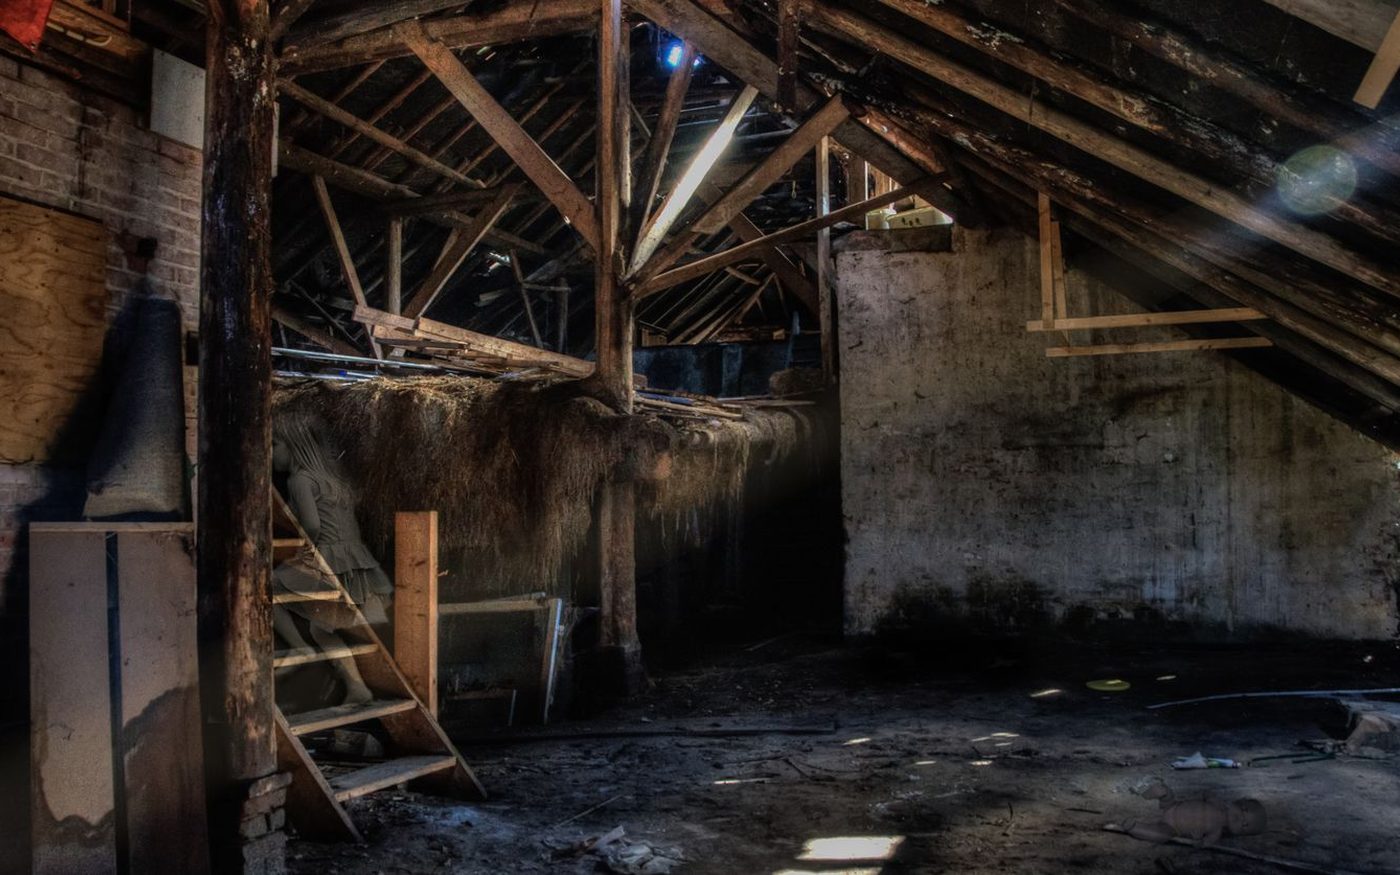
Pitched commercial roofs with blocked intake or exhaust trap heat and damp under the deck.
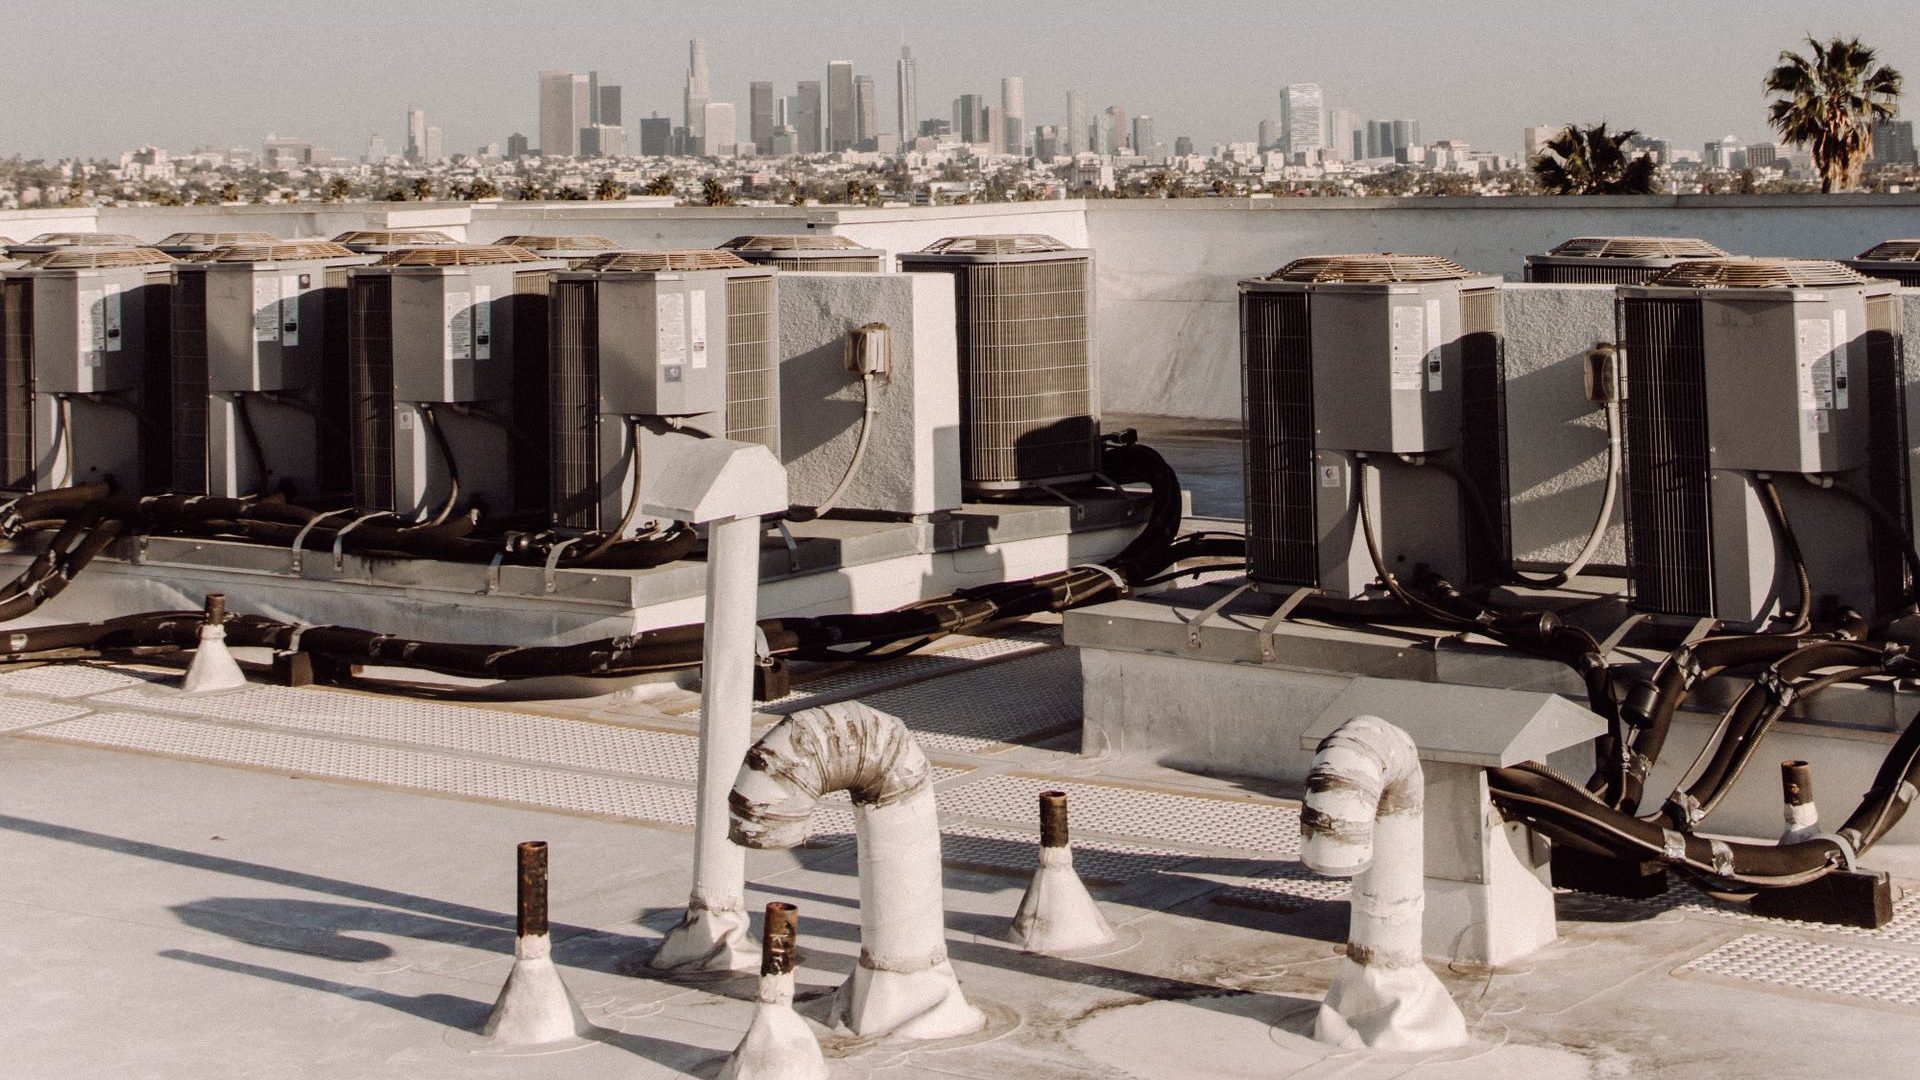
New fans and units need properly built curbs and openings, planned before the roof is cut.
Notice one of these? Vents and curbs are checked on every free survey.
Book a free surveyEight steps, whether it is one exhaust fan or a roof full of vents.

Every vent, fan and curb on the roof checked for leaks, rust and damage.
Photographed.
The attic space or the underside of the deck checked for heat, condensation and damp.
Moisture found at the source.
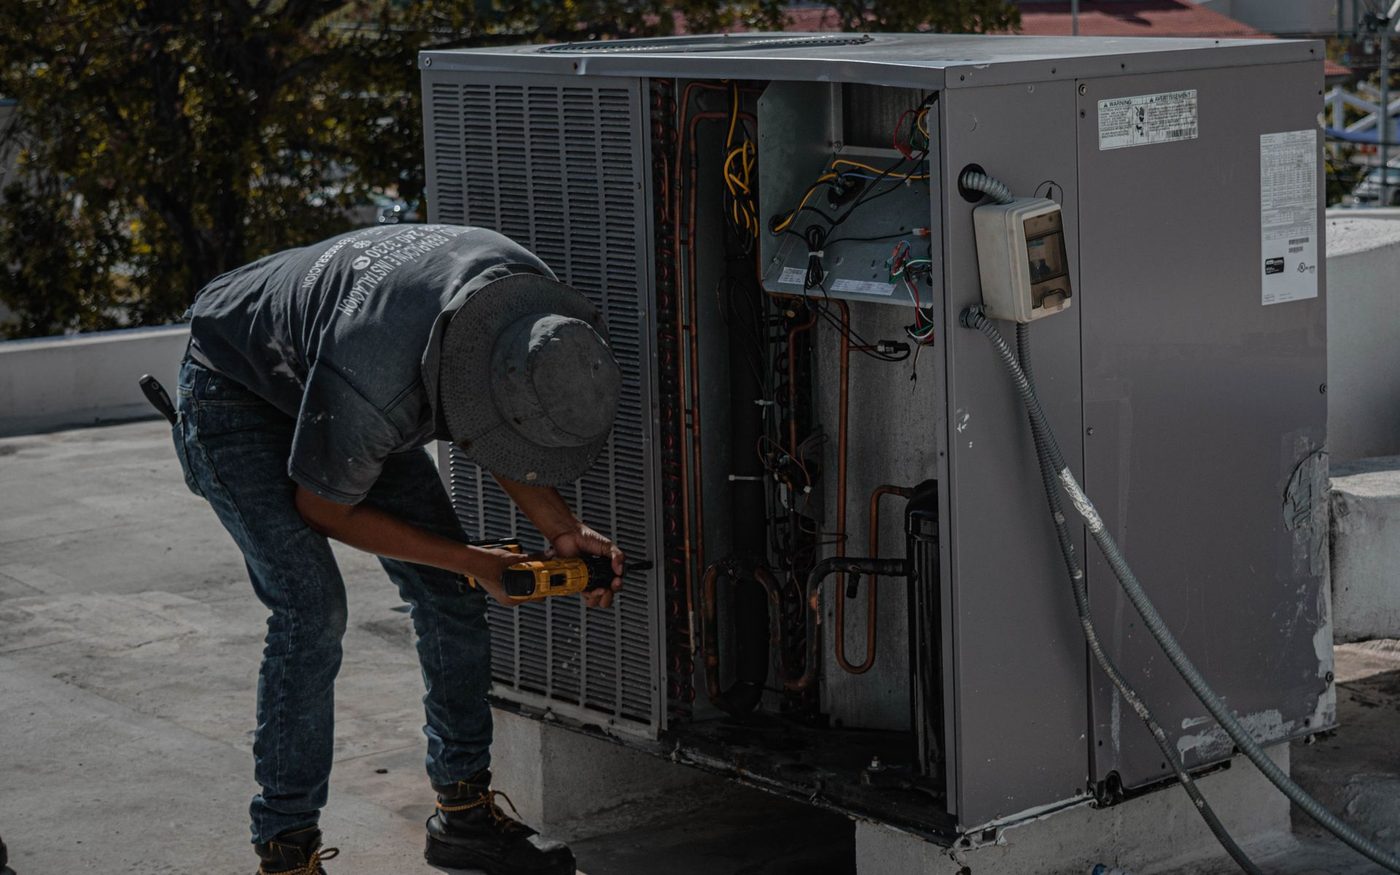
Openings, sizes and supports agreed with your mechanical contractor or engineer.
The design stays with them.

Each vent, curb and opening listed and priced, including any flashing that needs rebuilding.
Priced before work.
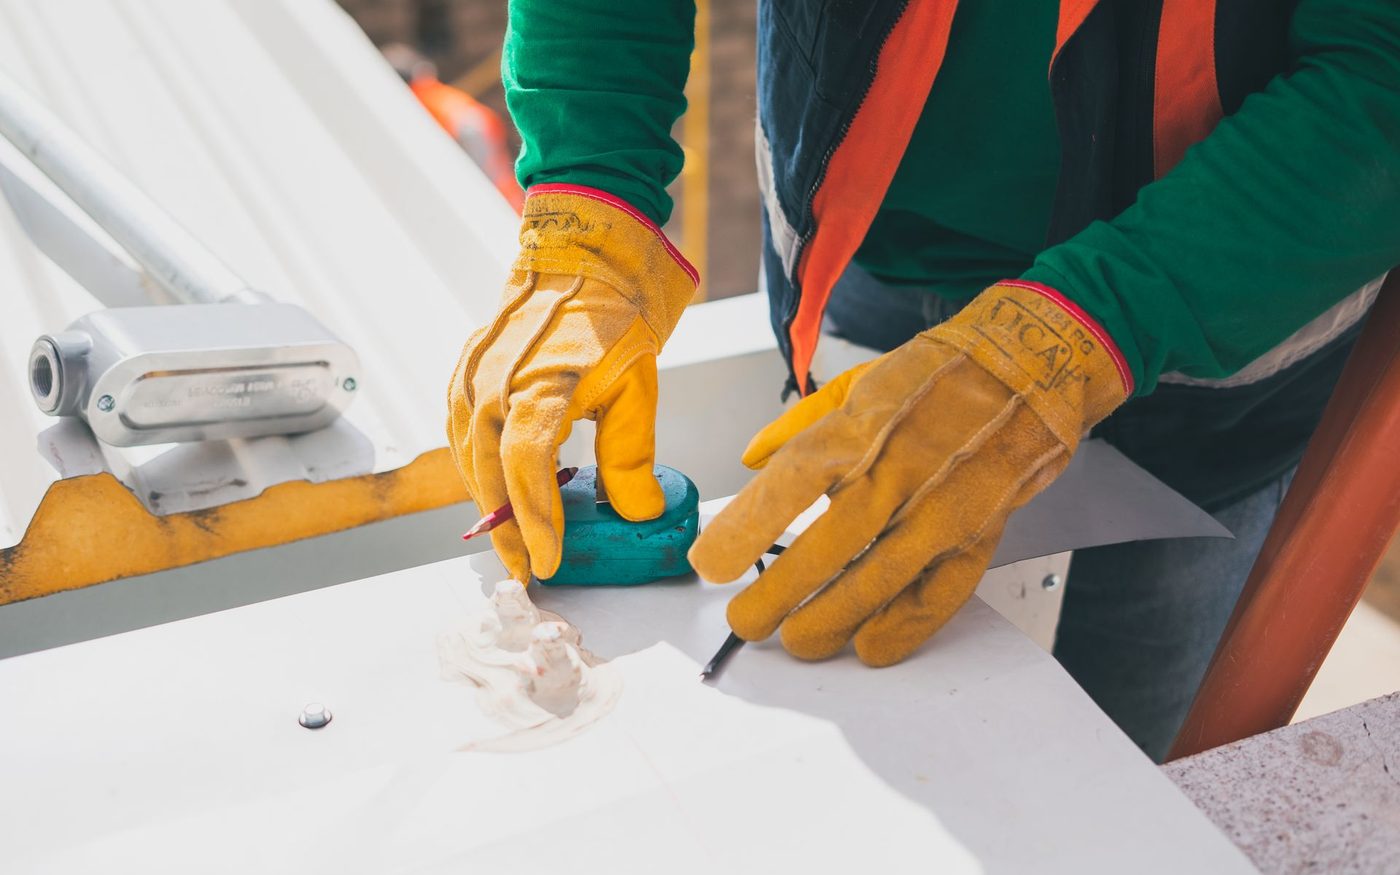
The deck opened and framed for each new vent or fan, and closed the same day.
Nothing left open overnight.
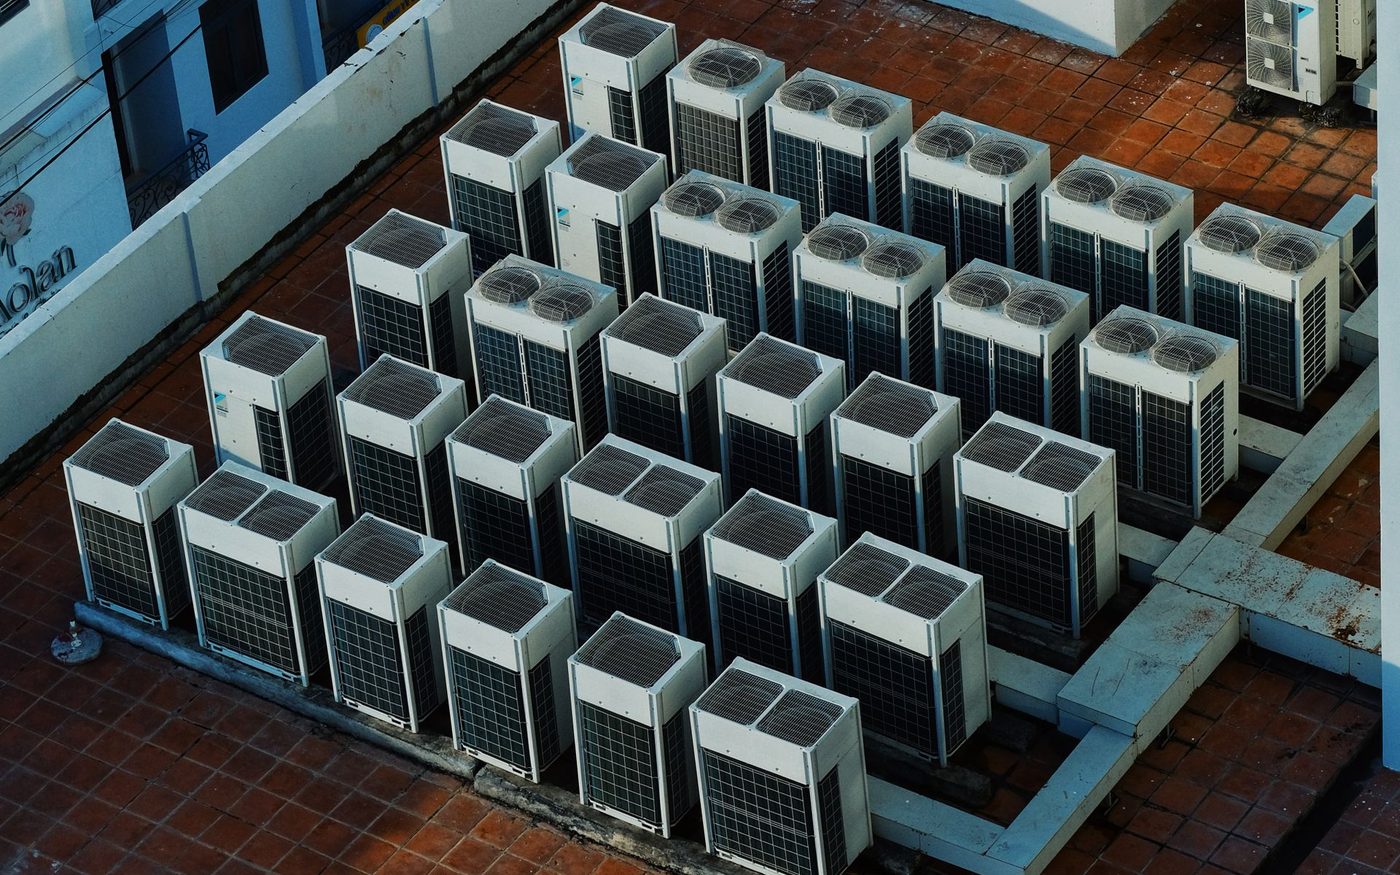
Curbs set to the height the membrane and the equipment need, and insulated where required.
Tall enough for standing water.
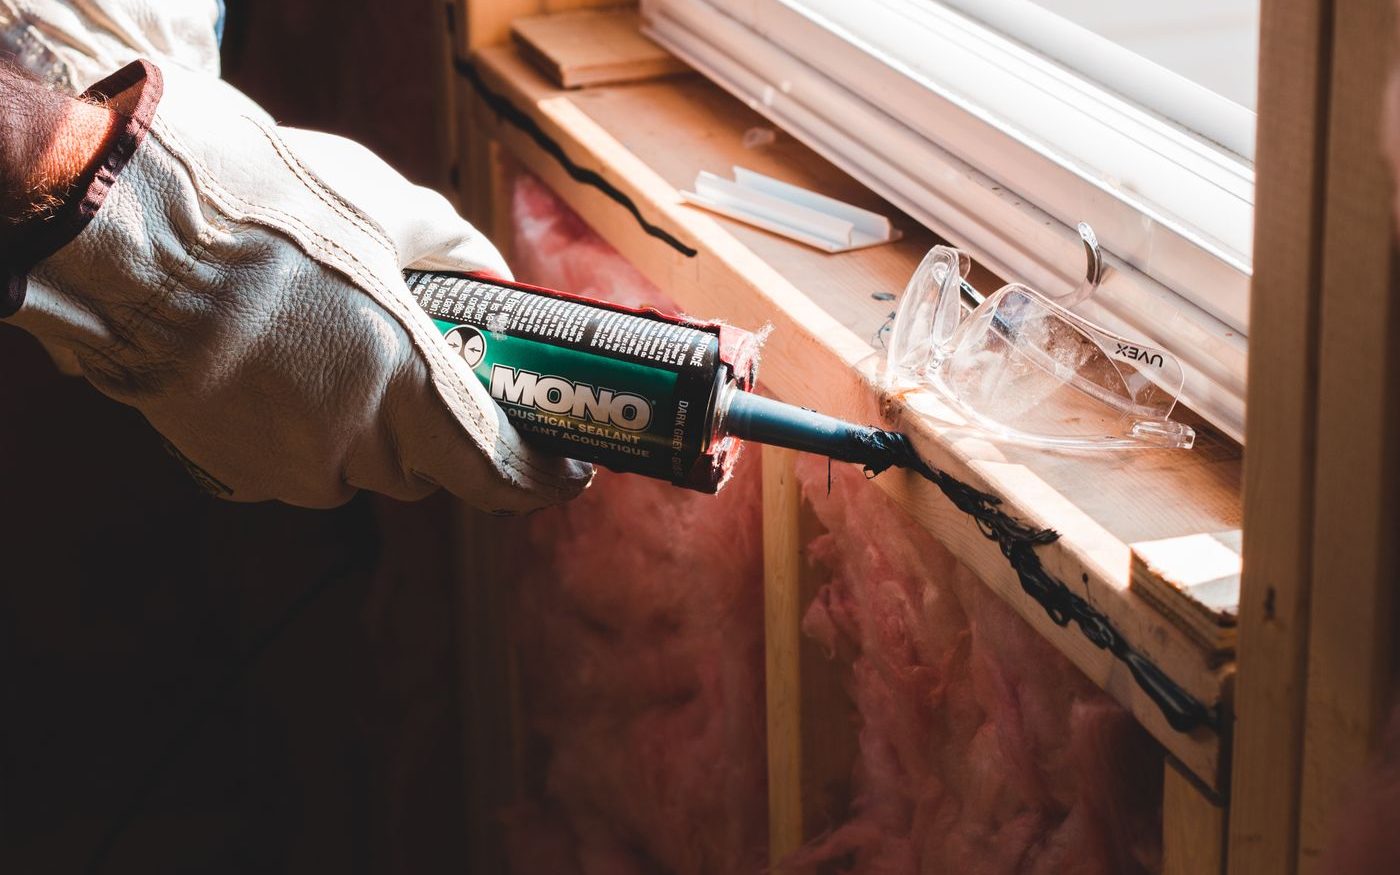
Each curb and vent flashed into the membrane, with metal counterflashing where it applies.
The leak point sealed.
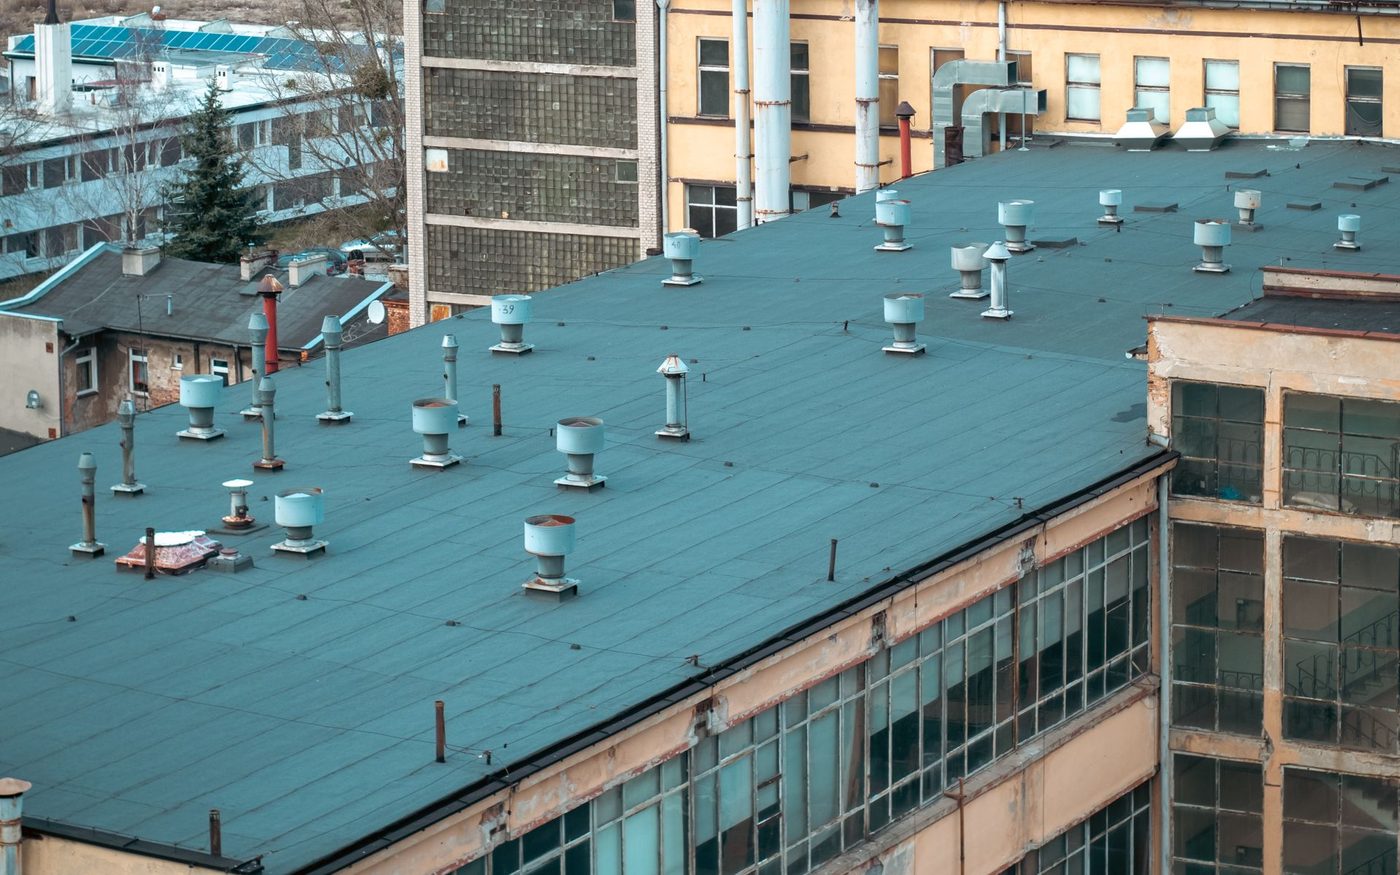
One-way relief vents added where a roof assembly holds moisture, so it can escape without letting rain in.
Where the survey calls for it.
The survey and the written scope are free.
Book a free surveyDifferent buildings need different vents. These are the four we work with most.
Curbs and flashing for kitchen, restroom and process exhaust fans, built to the fan manufacturer’s curb requirements.
Passive vents that let heat or trapped moisture out of a roof or building without a fan.
Intake and exhaust on pitched commercial and mixed-use roofs, balanced so air moves through the attic.
Turbine and continuous ridge vents on metal and shingle commercial roofs.
We build, flash and seal the roof around your ventilation. Airflow design and equipment sizing belong to your HVAC contractor or engineer, and we work to their plans.
Ventilation work is priced per opening and per detail. Five things move it.
Each vent, fan curb and opening is its own detail.
Flashing into single-ply, modified bitumen or metal takes different materials.
Cutting and framing new openings in the deck adds structural work.
Large exhaust fans need bigger, taller curbs.
Relief vents and wet insulation replacement are added where the survey finds moisture.
Each opening is listed separately, so you can see what every vent adds. Rather start in writing? Reach the team through the contact page.
Free, every vent and curb checked, written scope.
The vent is the cheap part. The curb and the flashing around it decide whether it leaks.
Quote A is a made-up example based on shortcuts common in quick vent installs. It is not a real quote, and it depicts no actual company.
Installing new rooftop equipment soon? Bring us in before the roof is cut.
Talk to a roofer504-229-3955No. Airflow design and equipment sizing belong to a mechanical contractor or engineer. We build, flash and seal the roof openings, curbs and vents to their plans.
Usually the flashing around the curb or the vent base has failed, not the vent itself. The fix is rebuilding that flashing into the membrane.
A one-way vent that lets moisture trapped inside a roof assembly escape while keeping rain out.
Where condensation comes from moisture trapped in the roof or an unventilated attic, yes. Where it comes from the building’s air system, it is a mechanical question.
Yes. Openings are cut, curbed and flashed the same day, and the work is scheduled around your hours.
Yes. We coordinate openings, curbs and supports with them so the roof and the equipment fit together.
Name and phone are enough. We call back the same business day.