Fastened for Wind
Fasteners, spacing and panel attachment follow the manufacturer and the design for the building.

Metal panels, fiber cement and more, fastened to the spec. The wall behind checked, a weather barrier and flashing at every opening, and the fastening documented for wind.
On a commercial building, siding is a wall system: the panels, the barrier behind them and the flashing at every opening. Here on the Gulf Coast it must handle driving rain and hurricane wind.
Big Easy Roofing Company installs commercial siding and wall panels across New Orleans: metal panels, fiber cement, and vinyl or engineered wood on smaller buildings, with the air and water barrier, trim and flashing behind them.
Where the wall meets the roof, the joint is detailed with the roof itself, and commercial flashing repair covers the roof side of that edge.
Fasteners, spacing and panel attachment follow the manufacturer and the design for the building.
Barrier and flashing at windows, doors, corners and the roof line.
The fastening schedule and photos of the installation are kept for your file.
Commercial walls fail in ways that show from the parking lot, and in some that only show inside.
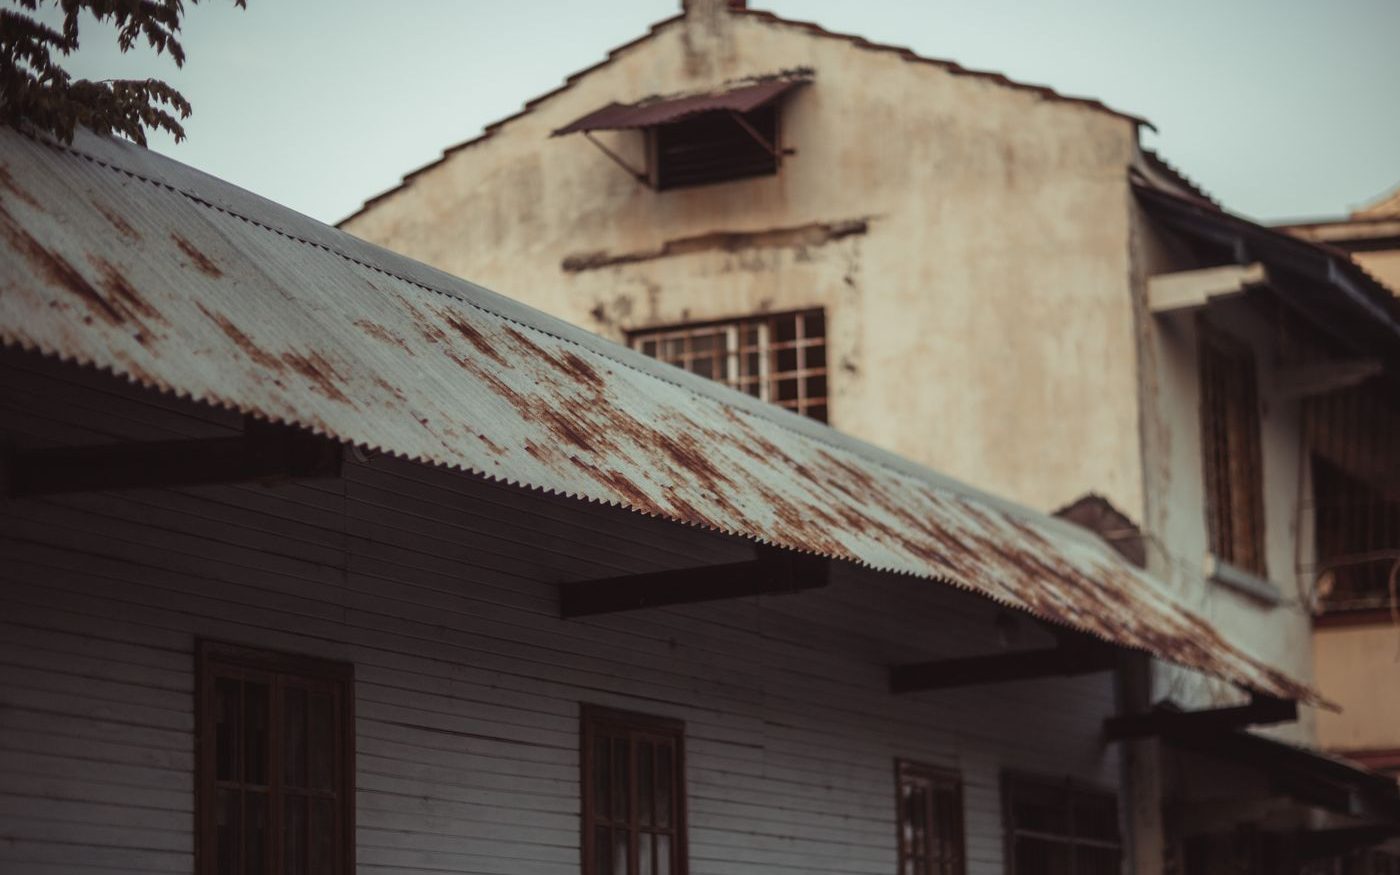
Corrosion at panel edges and fasteners spreads, and weakens how the panels are held on.
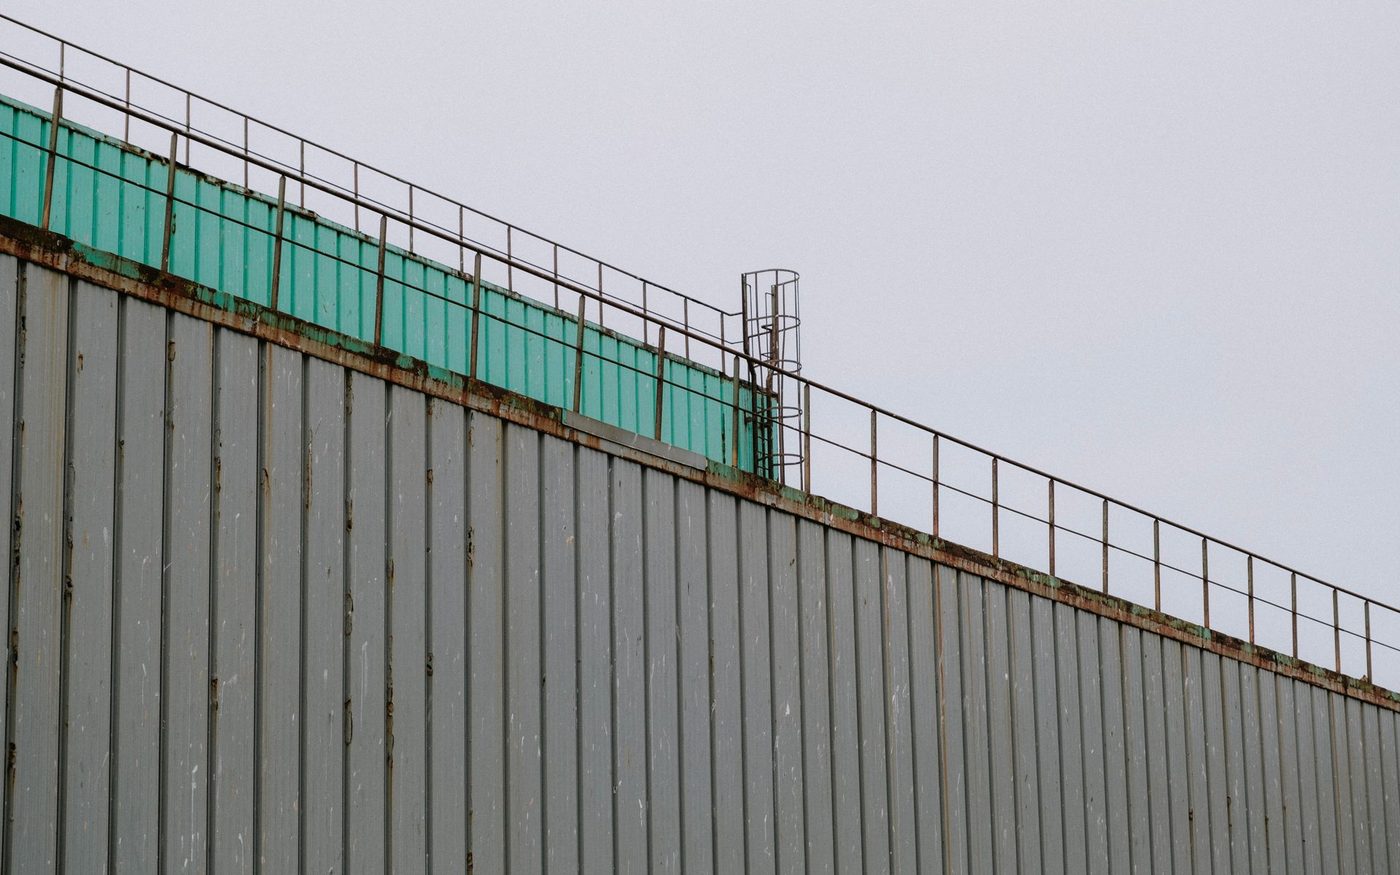
Panels that move in the wind have lost fasteners or pulled through them.
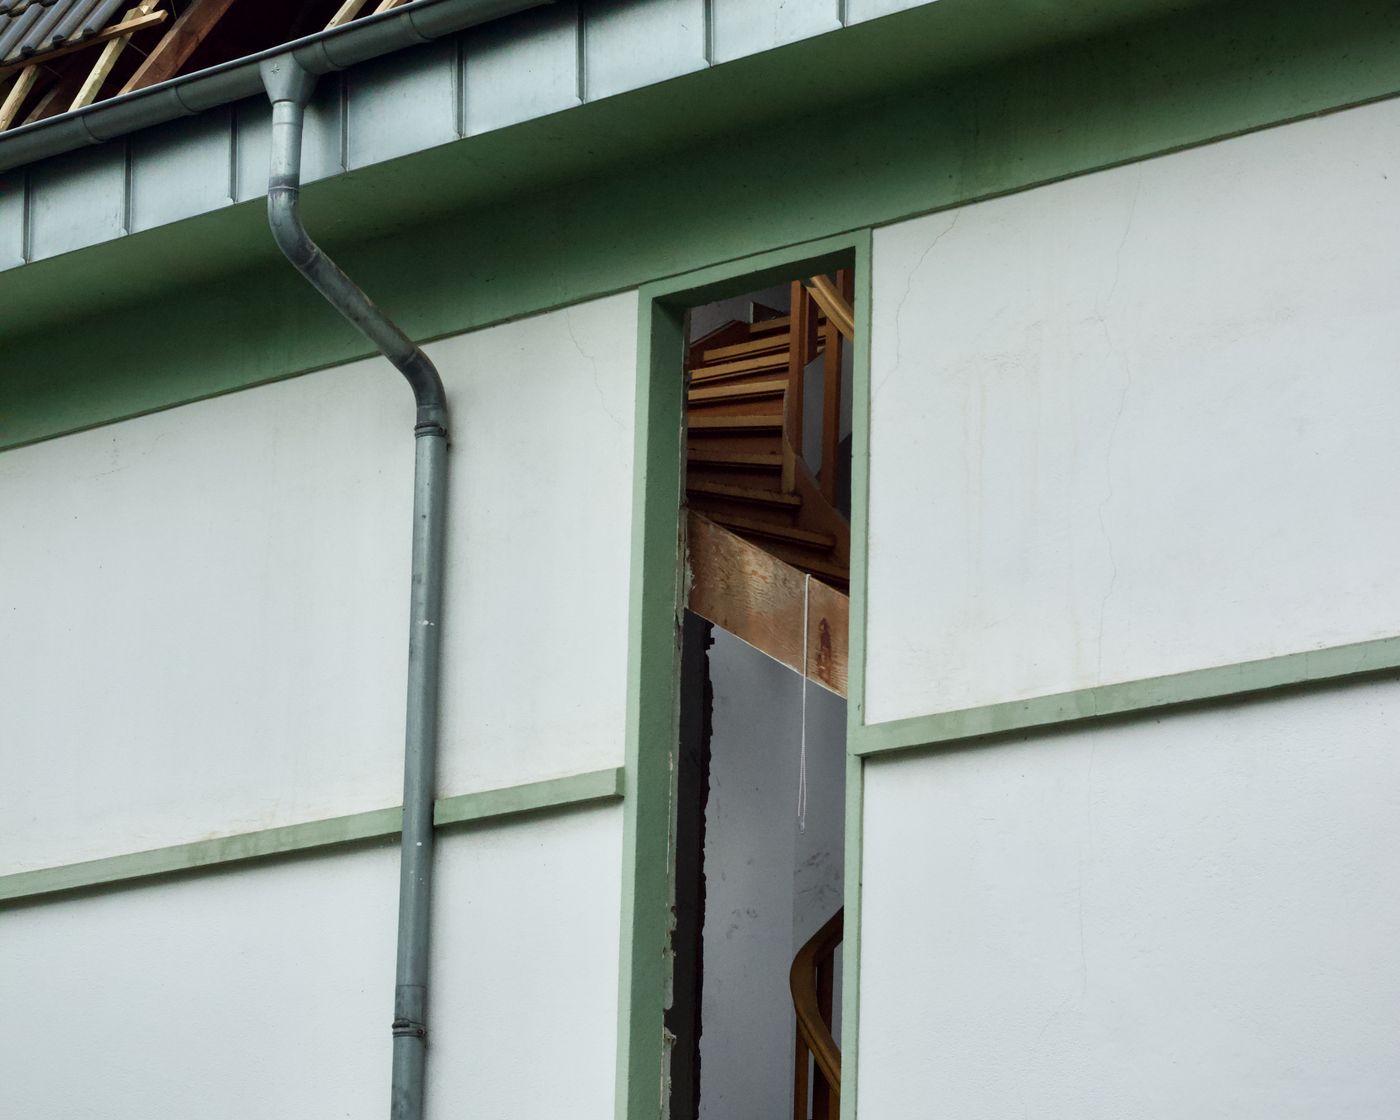
Dented, cracked or missing panels after a storm let rain into the wall.
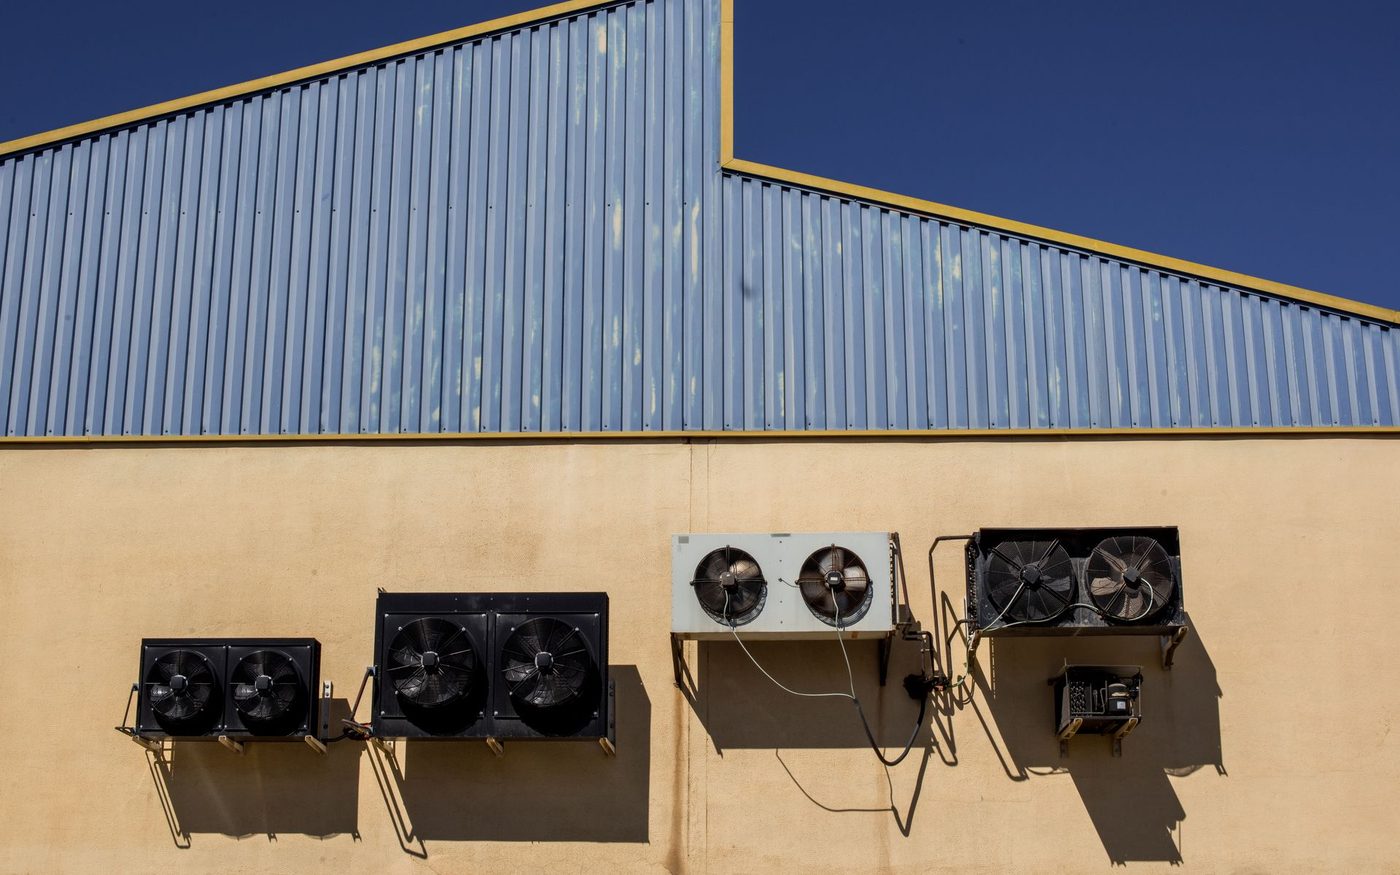
Pipes, conduit and equipment through the wall are sealed with sealant that fails in the sun.
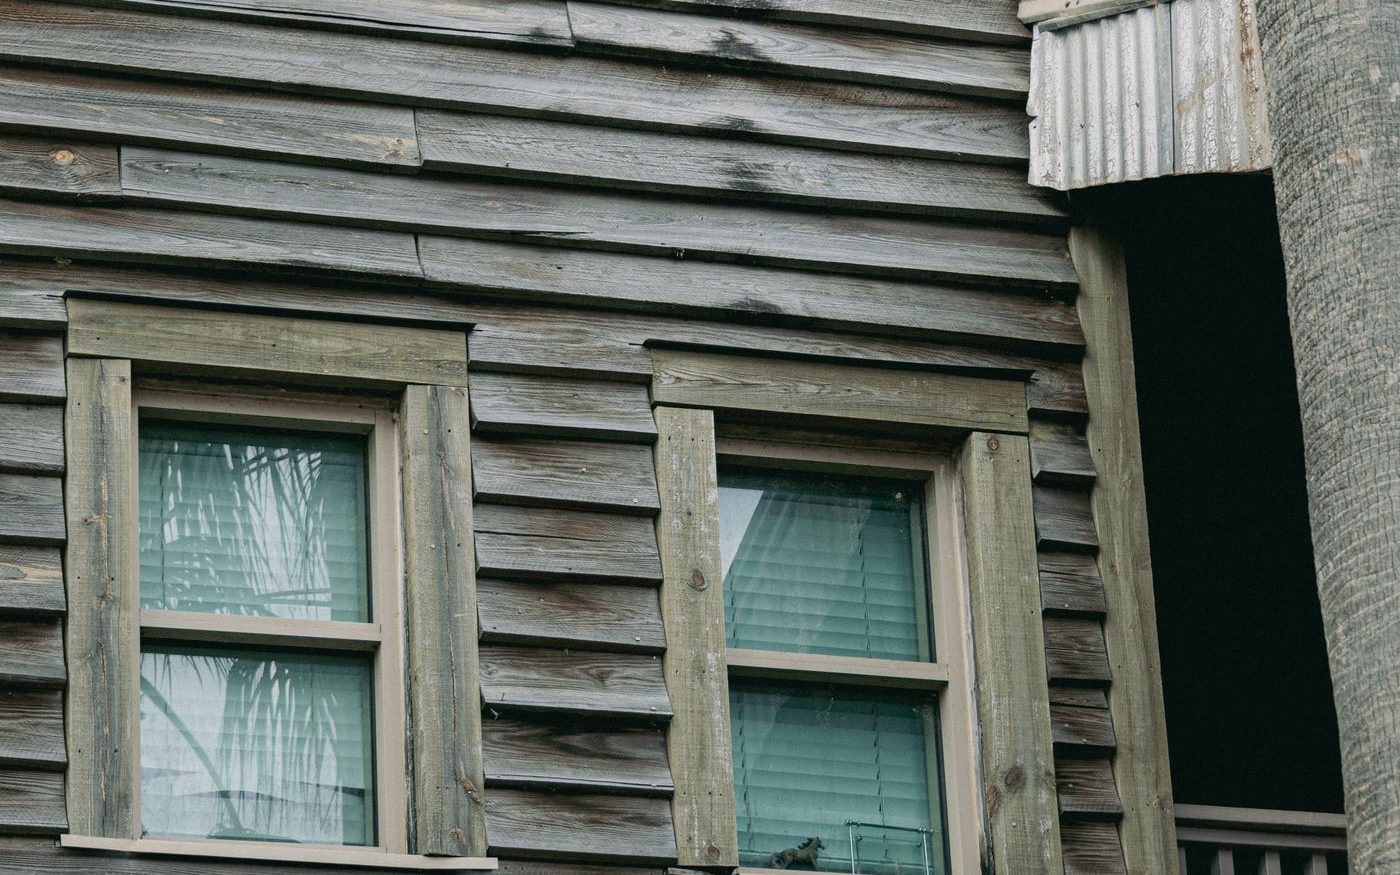
Wood and older composite siding that has cupped or split has let moisture in behind it.
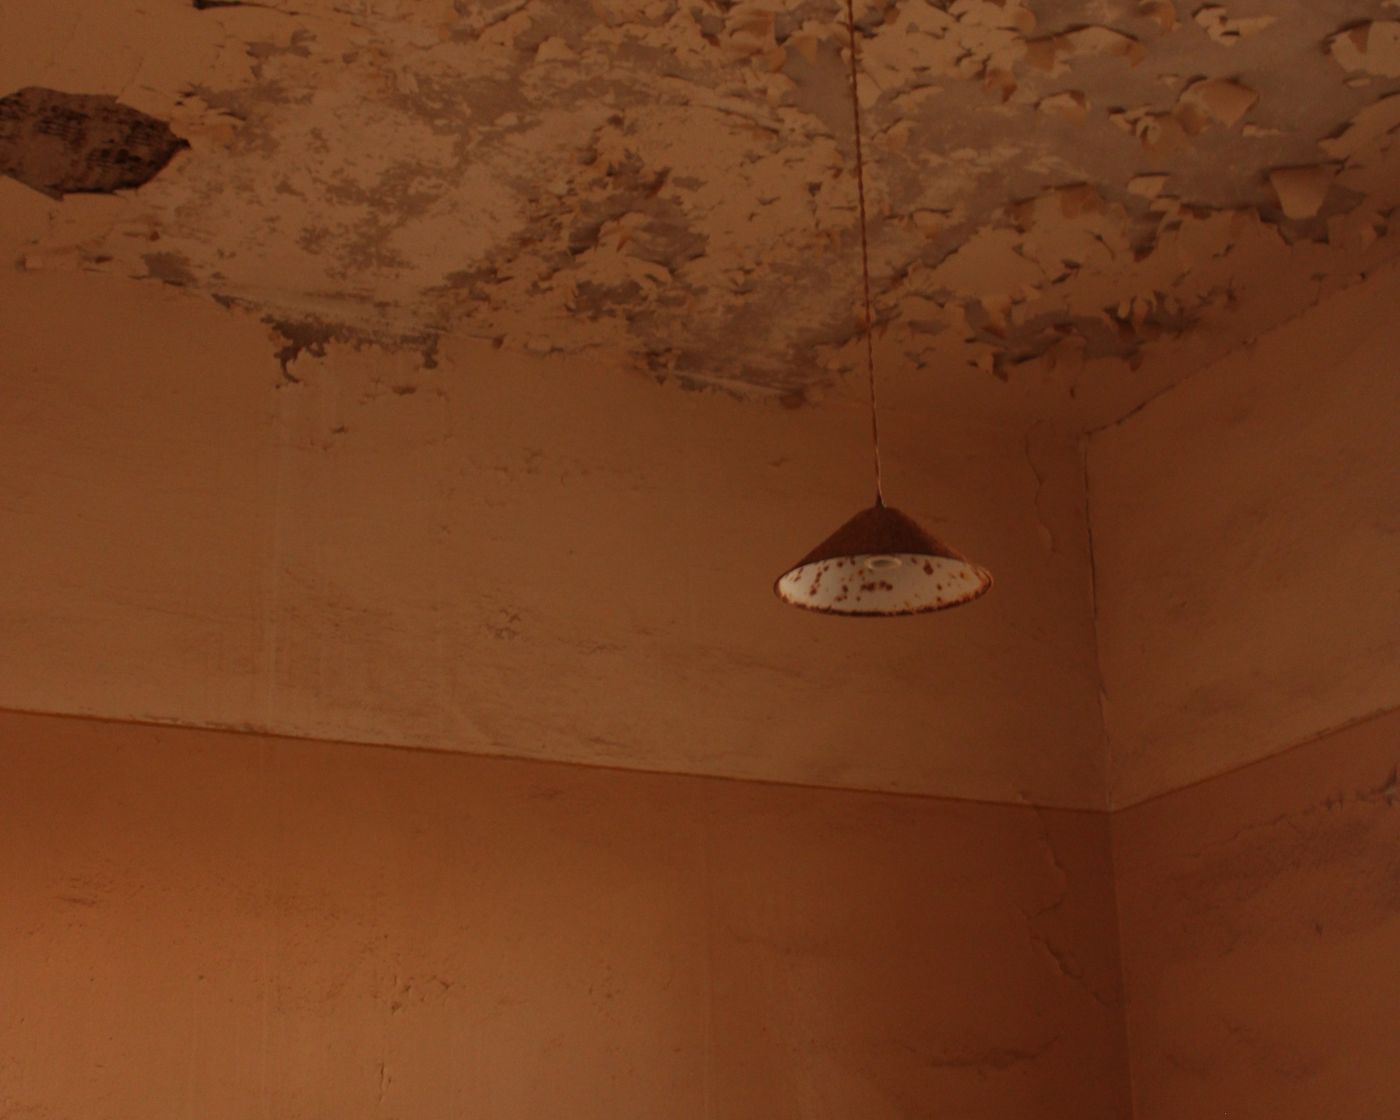
Water behind the siding shows up inside as stains and peeling paint before it shows outside.
Spotted a few of these on your building? One free walk around tells you if a repair will do or the wall needs replacing.
Request a free quoteEight steps from measuring the building to the final walk, and what sits behind the panels is checked as closely as the panels themselves.

Walls, openings and corners measured, and the design and panel specification reviewed.
Before anything is ordered.

Every material and labor line priced, and the work phased around entrances and operations.
Agreed first.
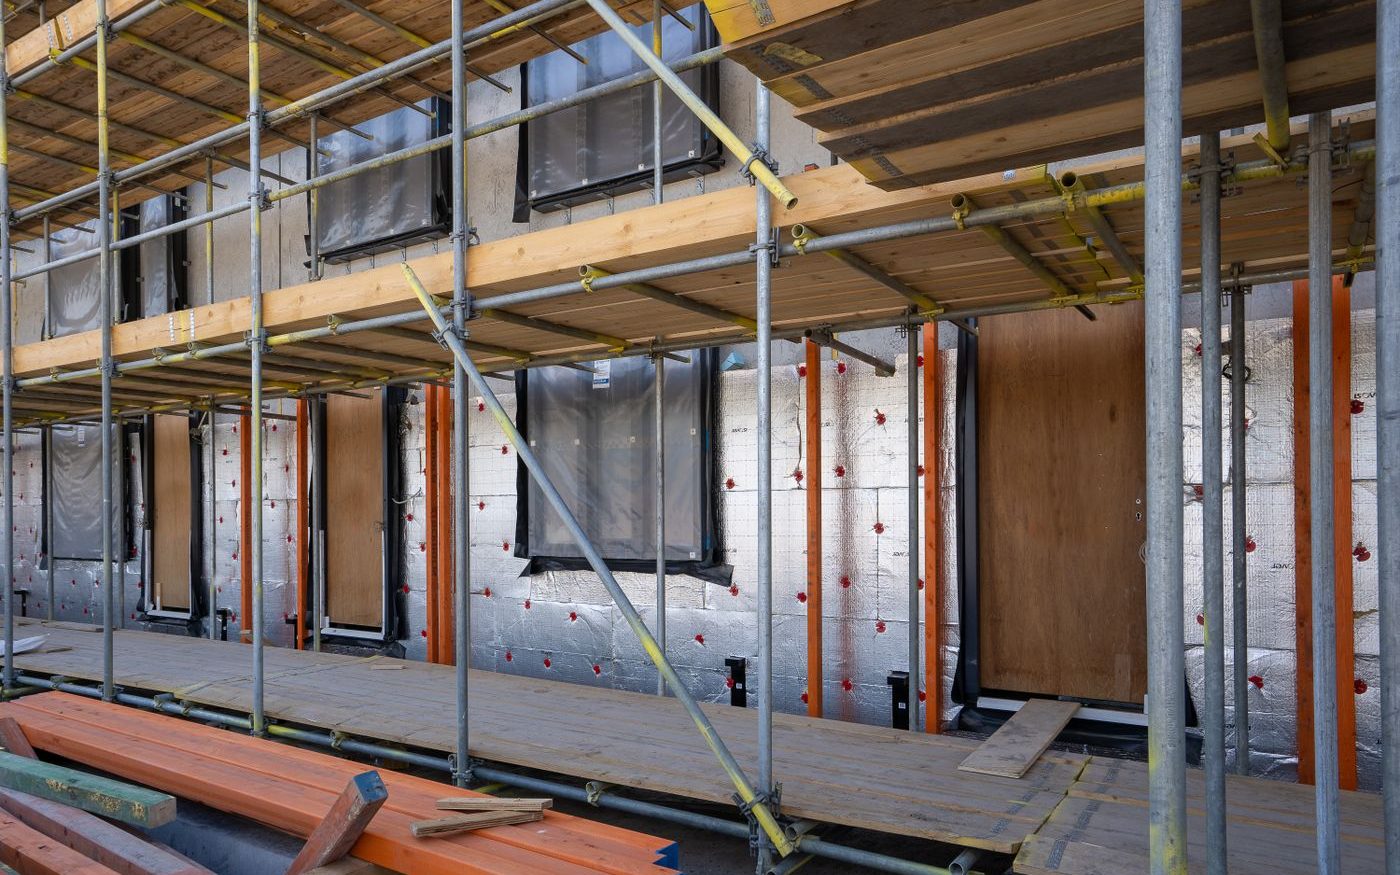
Existing siding removed one elevation at a time so the wall behind it can be checked.
The building stays closed in.
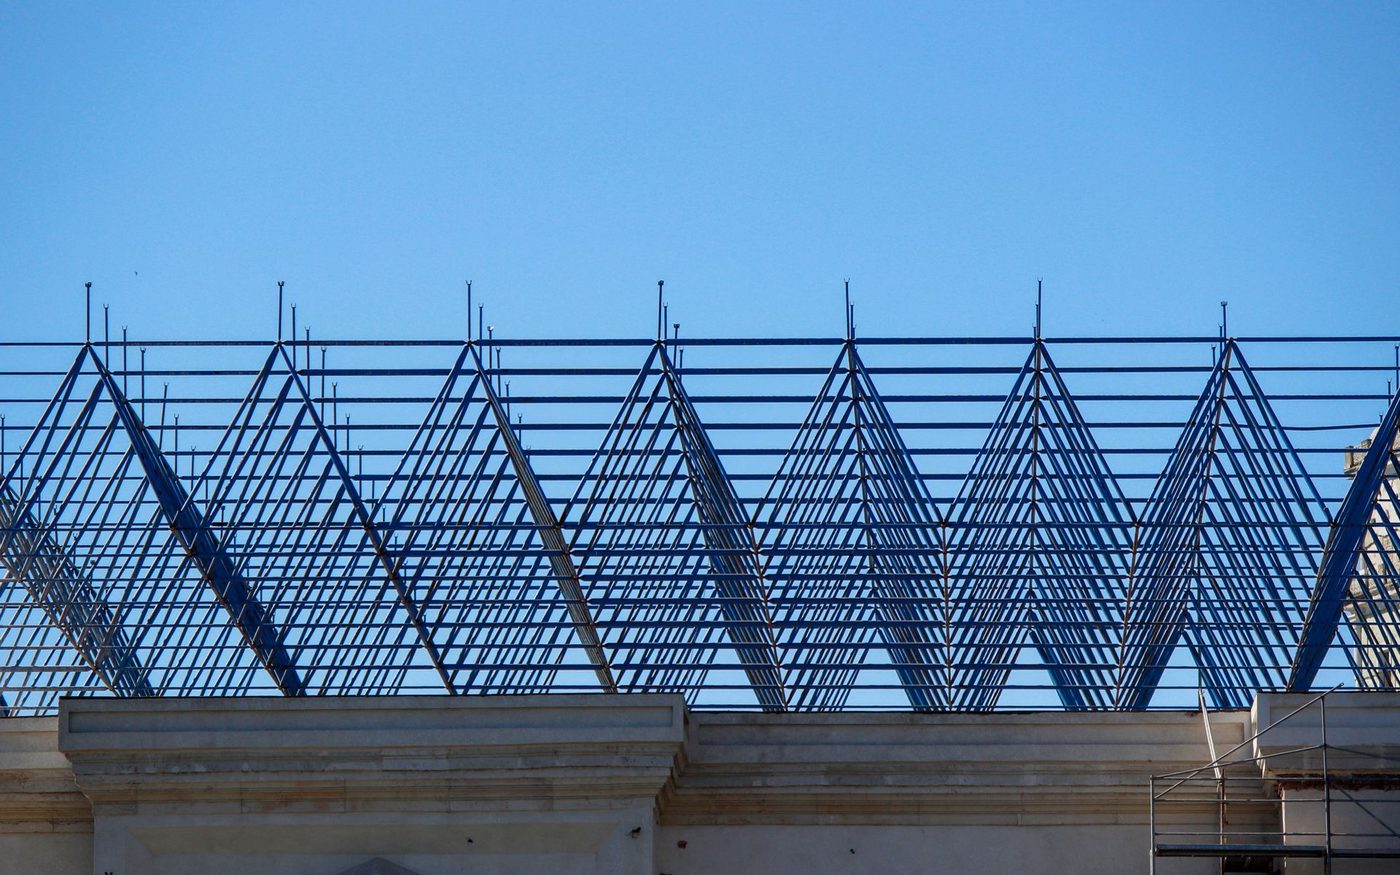
Sheathing, framing and girts checked, and damaged sections replaced.
Priced per unit in the quote.
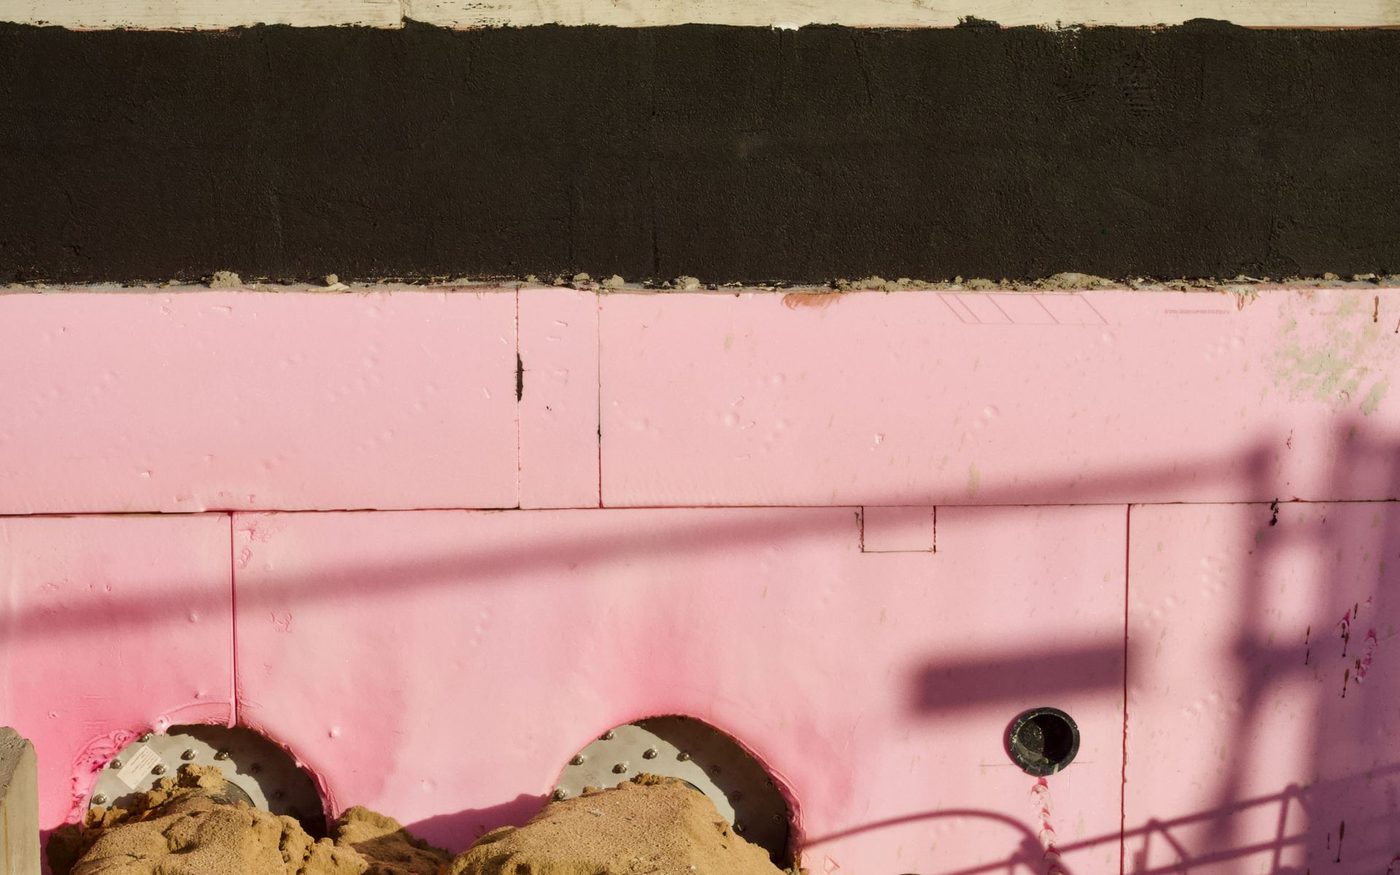
The weather barrier and any continuous insulation installed, lapped so water runs out, not in.
Lapped to shed water.
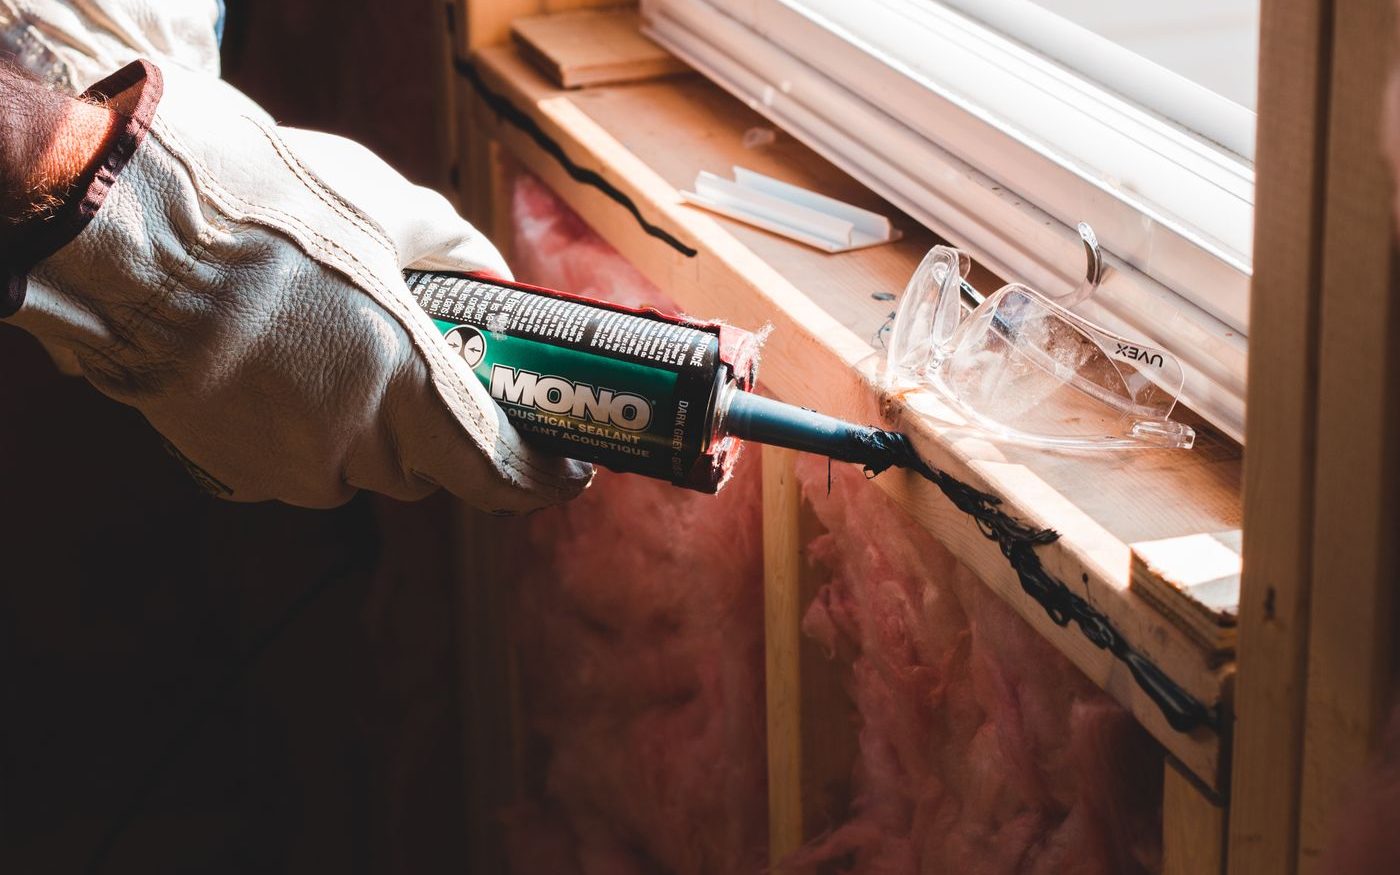
Windows, doors, corners and the base of the wall flashed before the panels go on.
Where walls leak first.
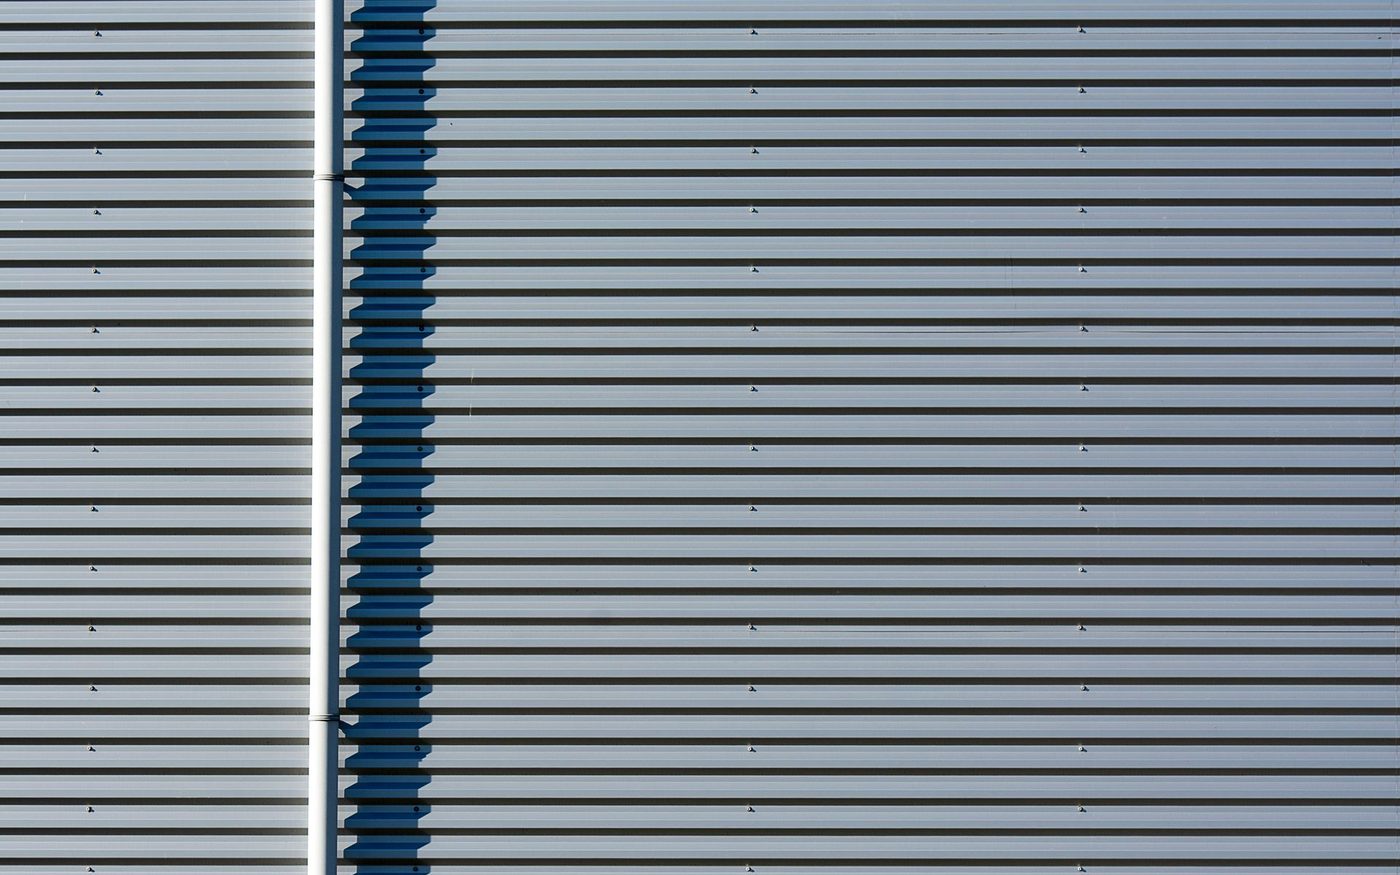
Panels installed to the manufacturer’s fastener type and spacing, with the schedule recorded.
Fastening documented.
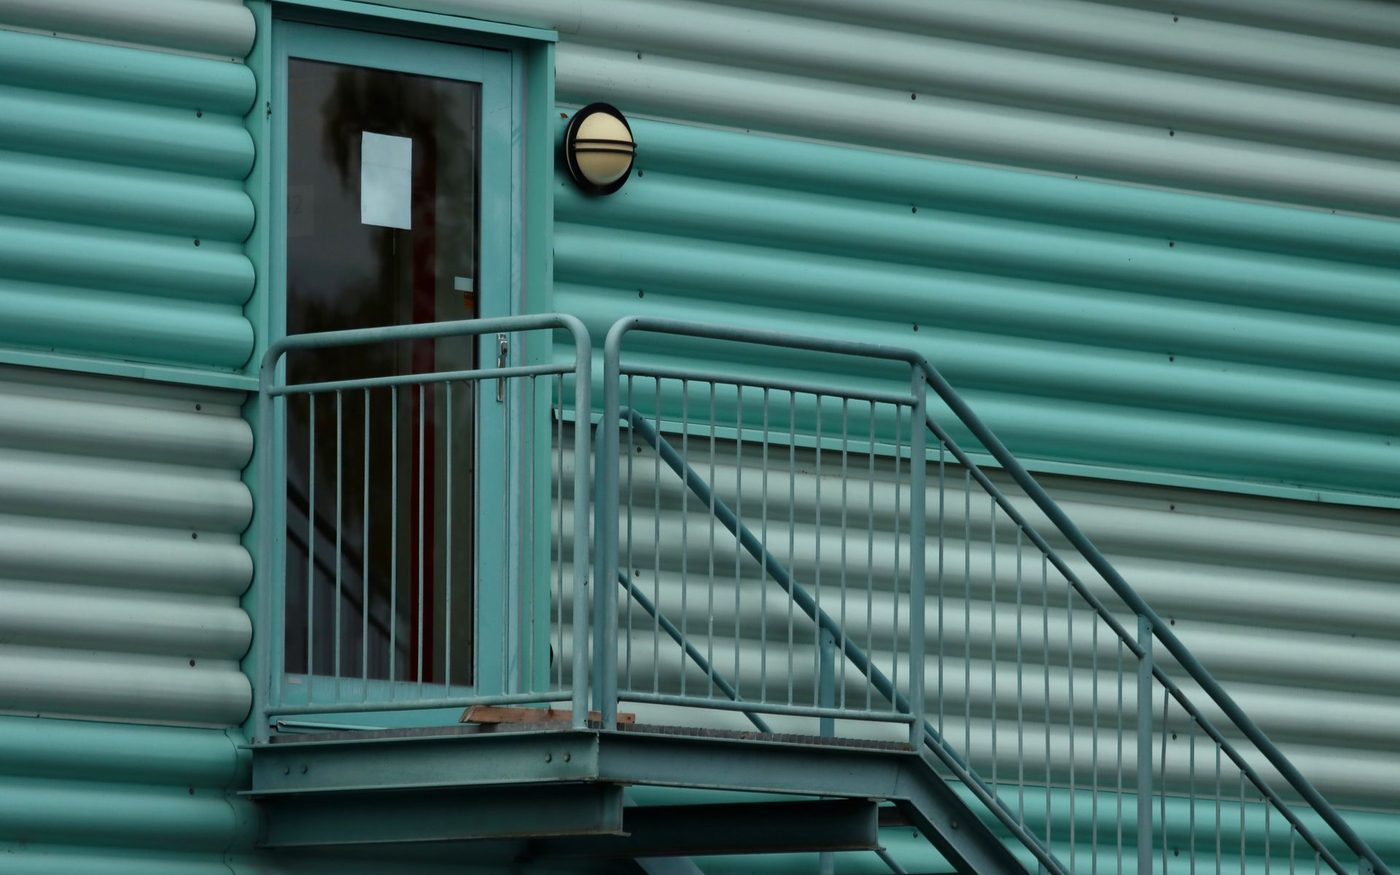
Trim, sealant joints and the wall-to-roof transition finished, then walked with you and photographed.
Photographed at handover.
Measuring the building and pricing it in writing costs you nothing.
Request a free quoteThe right system depends on the building type, its exposure and how it needs to look.
Ribbed, corrugated or concealed-fastener panels for warehouses, retail and offices. Durable, light and quick to install.
Panels with an insulated core that combine the wall finish and the insulation in one layer.
Boards and panels that resist rot, insects and fire, used on offices, clinics and mixed-use buildings.
For smaller commercial buildings with a residential look, installed with the same barrier and flashing care.
Barrier laps, flashing and fastening do the work. The quote lists all three for every elevation.
Siding is priced by wall area, and then by what each elevation needs.
Measured by elevation, less the openings.
Metal, insulated panels, fiber cement and vinyl differ widely in material cost.
Damaged sheathing, framing or girts are replaced at a unit price.
Windows, doors and wall penetrations each need flashing and trim.
Lifts, scaffolding and working around entrances add time.
Each elevation is priced on its own, so the worst walls can go first. Have drawings or photos to share first? Send them through the contact page.
Free, measured, and priced elevation by elevation.
Two wall bids can show the same panel and hide very different work behind it.
Quote A is invented for this page from corners often cut on cheap wall panel bids. This is not a real quote from any contractor.
Planning roof and wall work together? Ask for both in one scope so the wall-roof joint is designed a single time.
Talk to a roofer504-229-3955Metal wall panels suit most warehouses, retail and light industrial buildings. Fiber cement suits offices and mixed-use buildings. The quote sets out the options for your building.
Many systems are tested for high winds, and what matters is installing them to that system’s fastening requirements. The fastening schedule is recorded for your file.
Yes. Work is phased by elevation, entrances are kept usable, and walls are closed in at the end of each day.
Walls and roofs meet at every edge. When one crew handles both, the joint where wall meets roof is detailed once and properly.
Often, if matching panels are available and the wall behind is sound. The visit checks both.
A certificate of insurance can be sent before work starts, and storm damage to walls is photographed for your claim. The insurance claims page has more.
Name and phone are enough. We call back the same business day.