Less Heat Through the Roof
Continuous insulation above the deck slows summer heat before it reaches the space below.

Insulation above the deck, sized for Gulf Coast heat. Board thickness set for the building, dry boards only, and the membrane and flashings finished over it.
On a commercial flat roof the insulation sits above the deck, under the membrane. Get the thickness and the layout right and the building runs cooler. Let it get wet, and it stops insulating and starts damaging what is under it.
Big Easy Roofing Company installs and replaces roof insulation on commercial buildings across New Orleans, as part of a new roof, a replacement or a re-roof: polyiso, EPS, XPS and mineral wool boards, with a cover board over them.
Insulation goes in while the roof is open, so it is planned with a commercial roof replacement or new installation rather than added later.
Continuous insulation above the deck slows summer heat before it reaches the space below.
Boards laid in two or more layers with offset joints, so heat has no straight path through.
Wet insulation found during tear-off is replaced, never left under a new membrane.
Failing roof insulation shows up as comfort complaints, energy bills and soft spots long before anyone lifts the membrane.
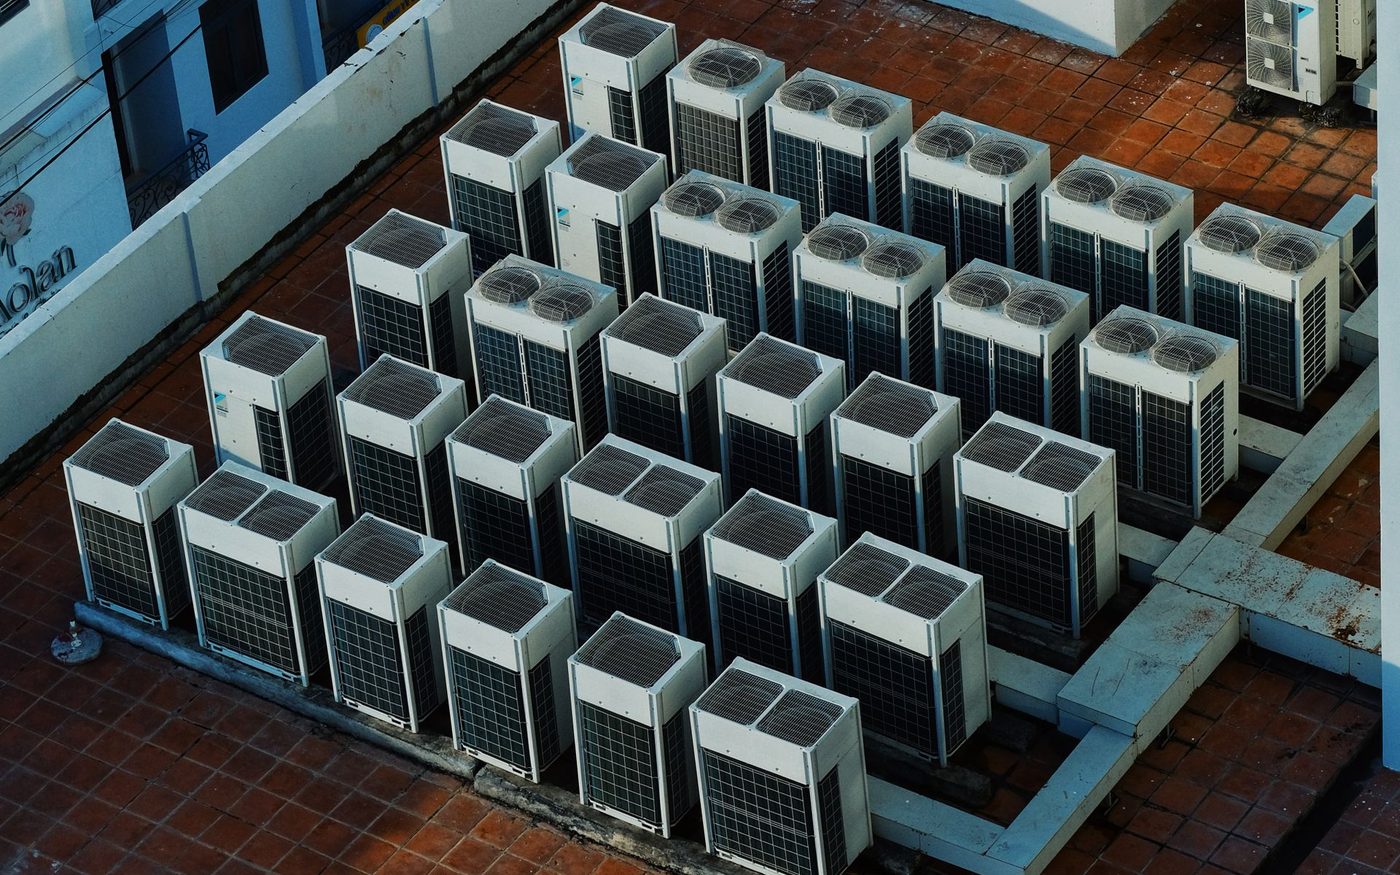
When cooling equipment can barely keep up under the roof, heat is coming straight through it.
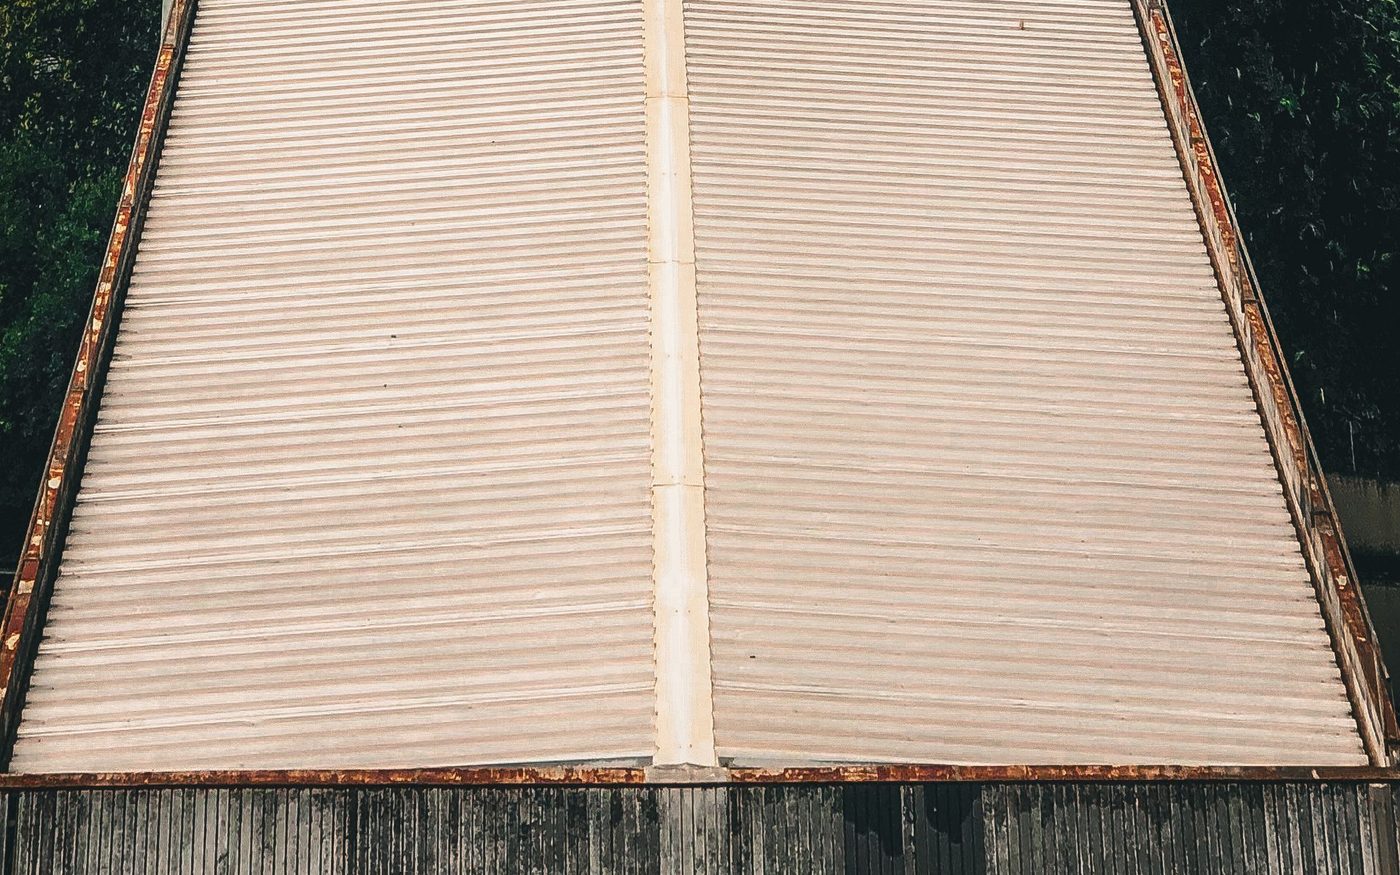
Insulation crushed by foot traffic or soaked by a leak gives under your feet on the roof.
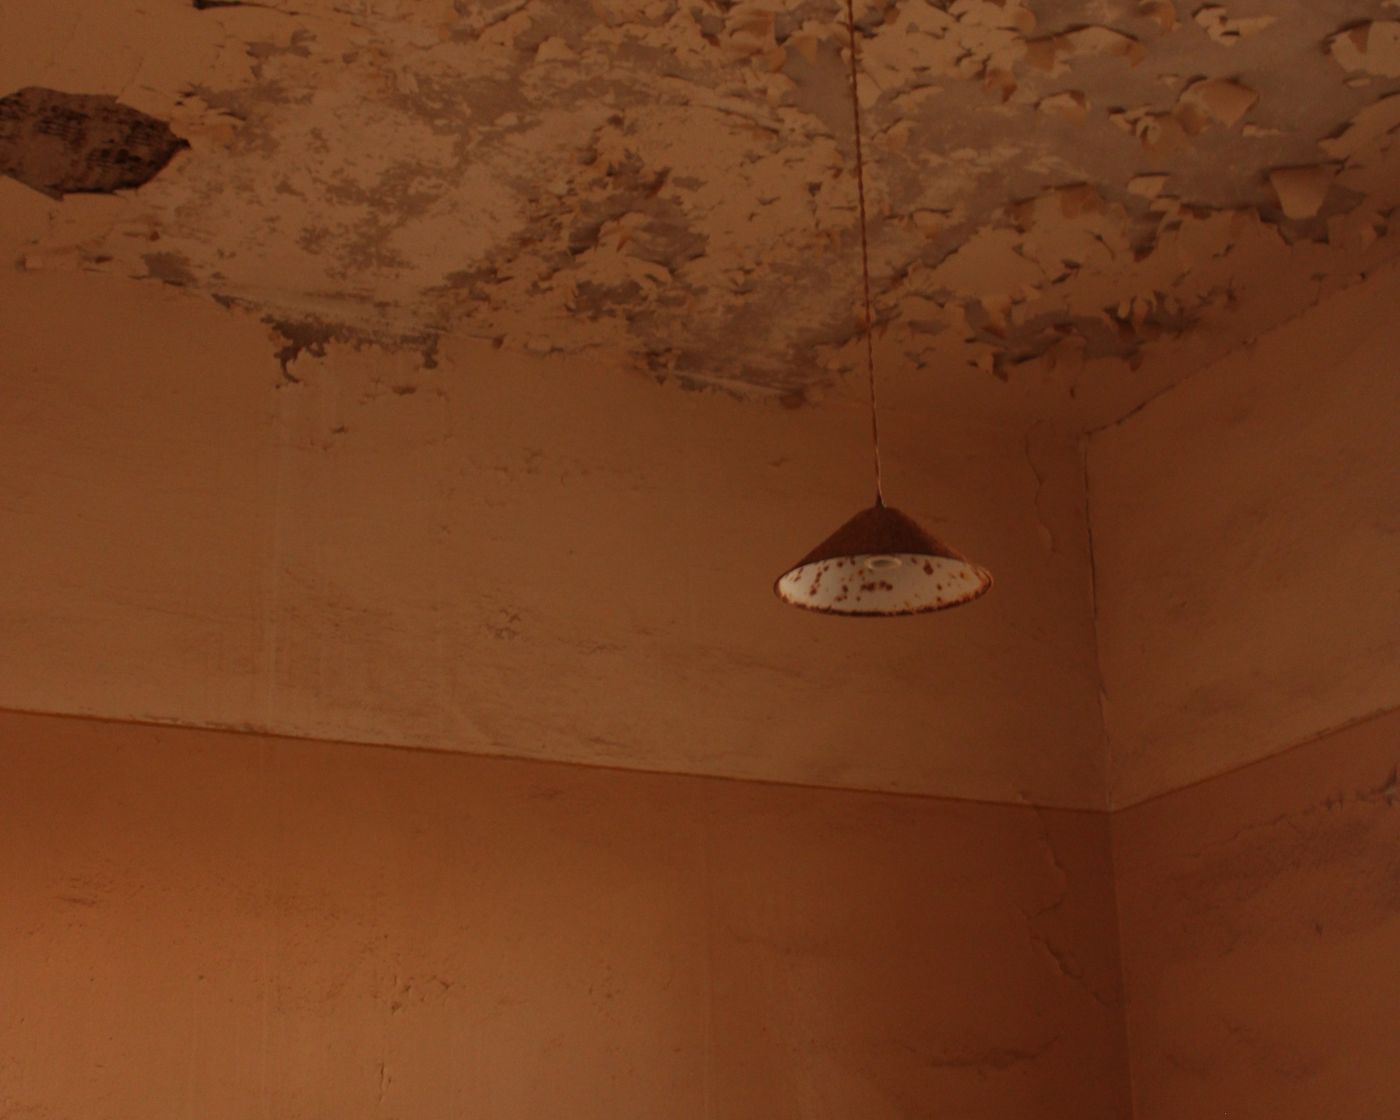
Wet insulation holds water and lets it go slowly, so ceiling marks can appear days after the rain.
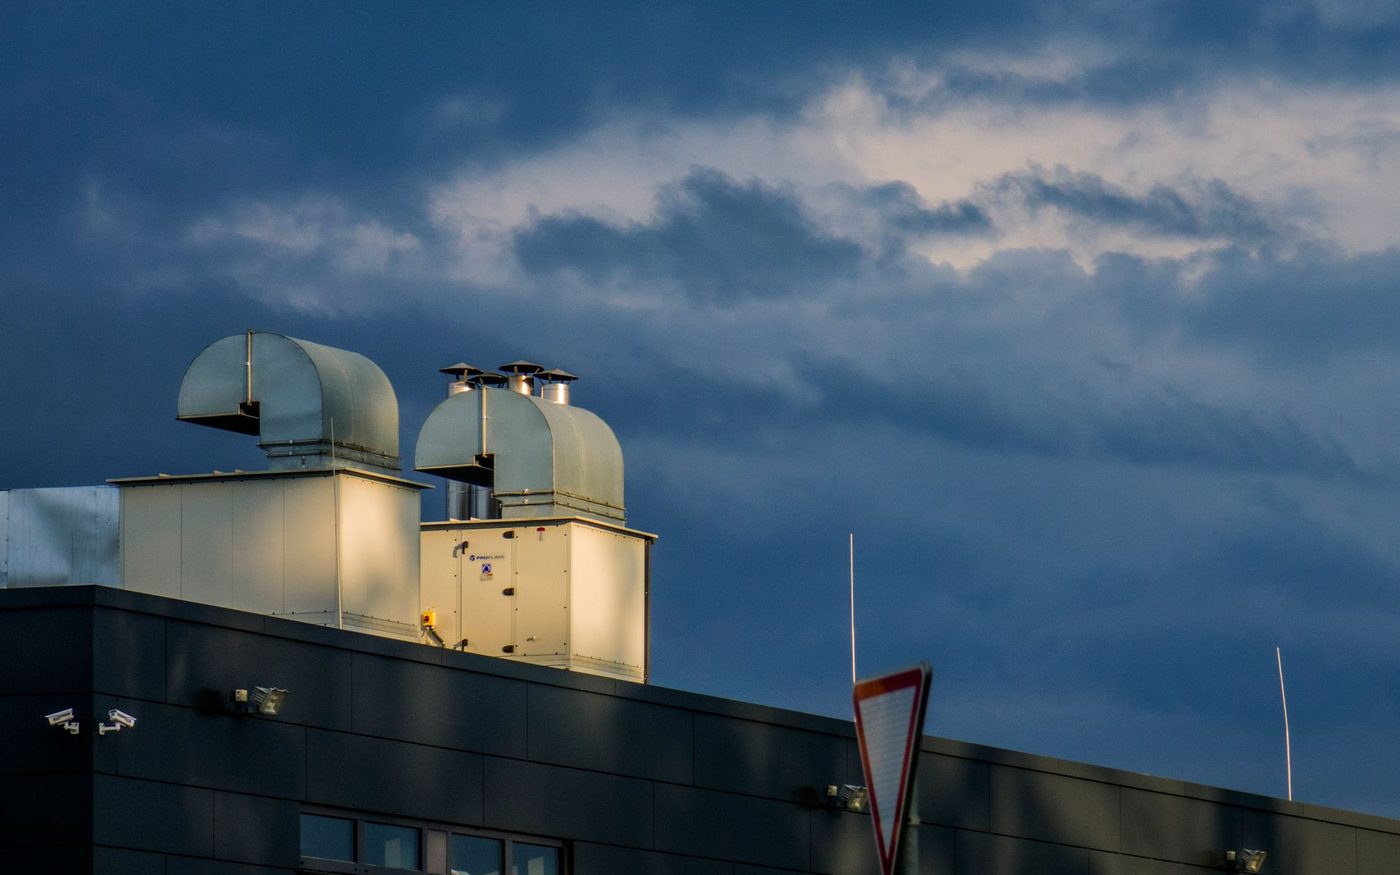
Warm, humid air meeting a cold deck in an under-insulated roof leaves drips inside, even without a leak.
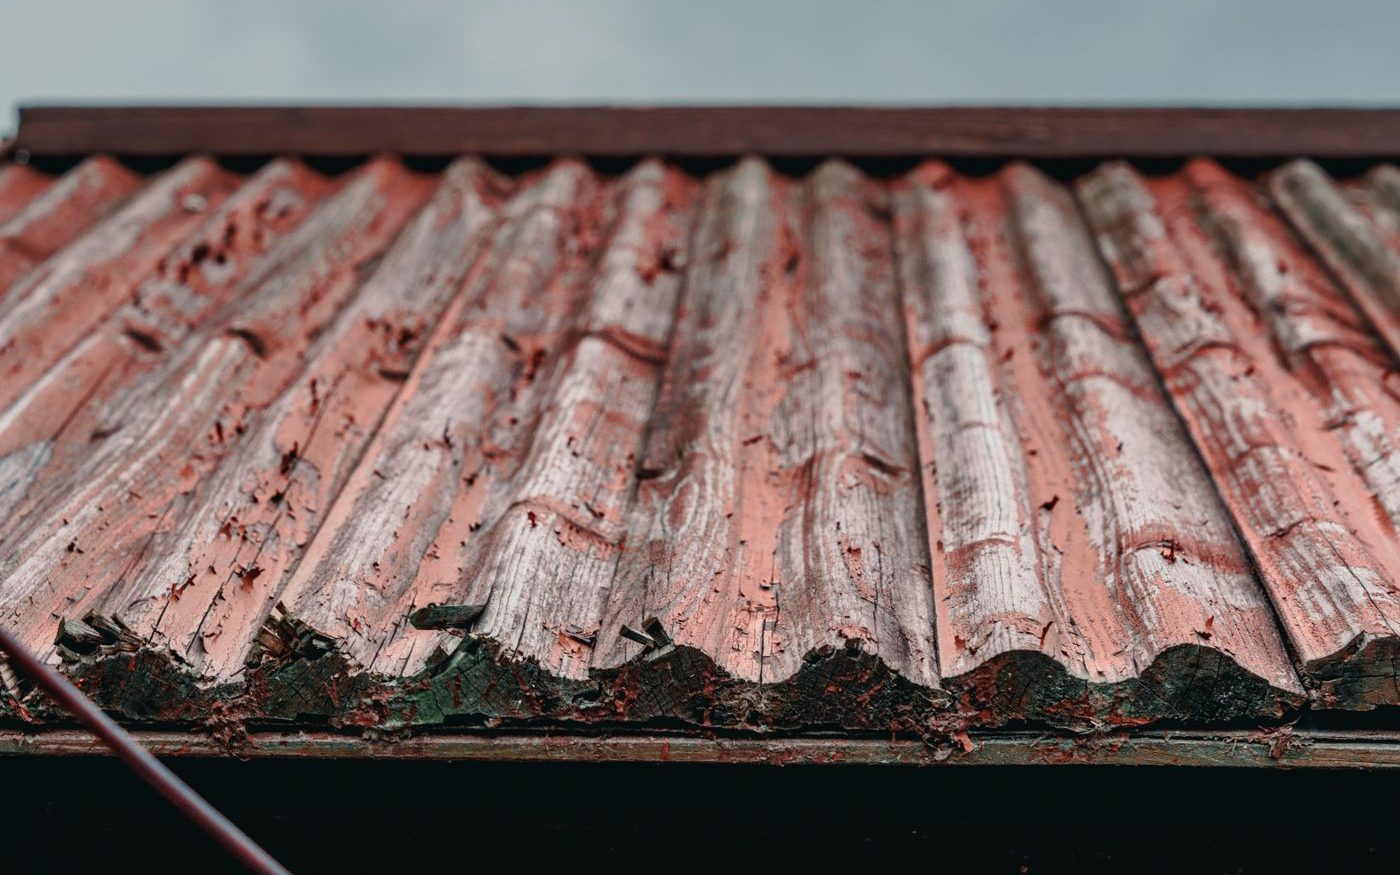
Moisture held in insulation against a steel deck rusts it from the top down.
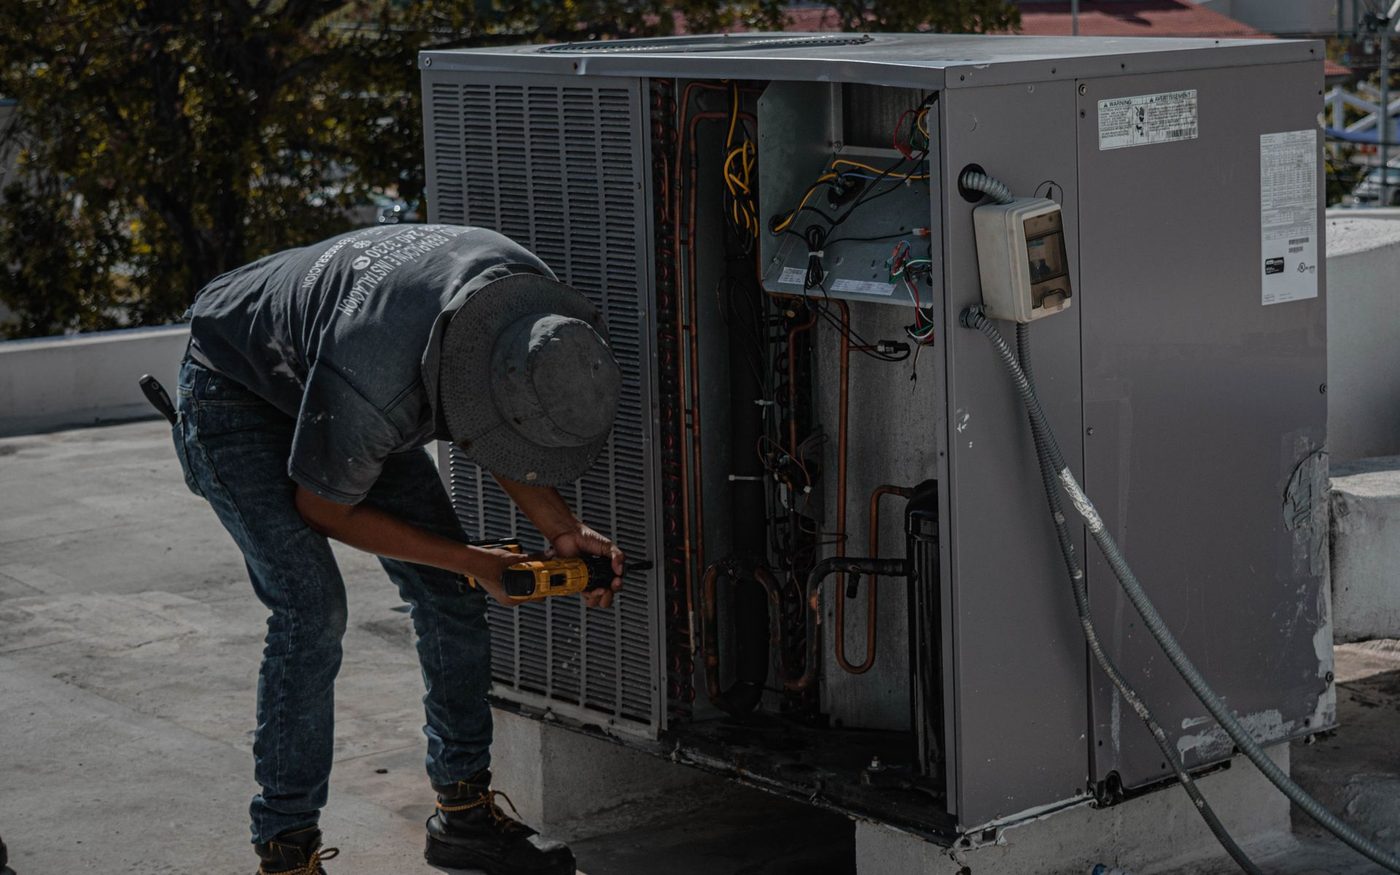
New units or a re-roof open the roof anyway, which makes it the cheapest time to add insulation.
See any of these? The survey checks the insulation from the roof and, where needed, from inside.
Request a free assessmentEight steps, usually as part of a replacement or a new roof. Each section is closed up the same day.
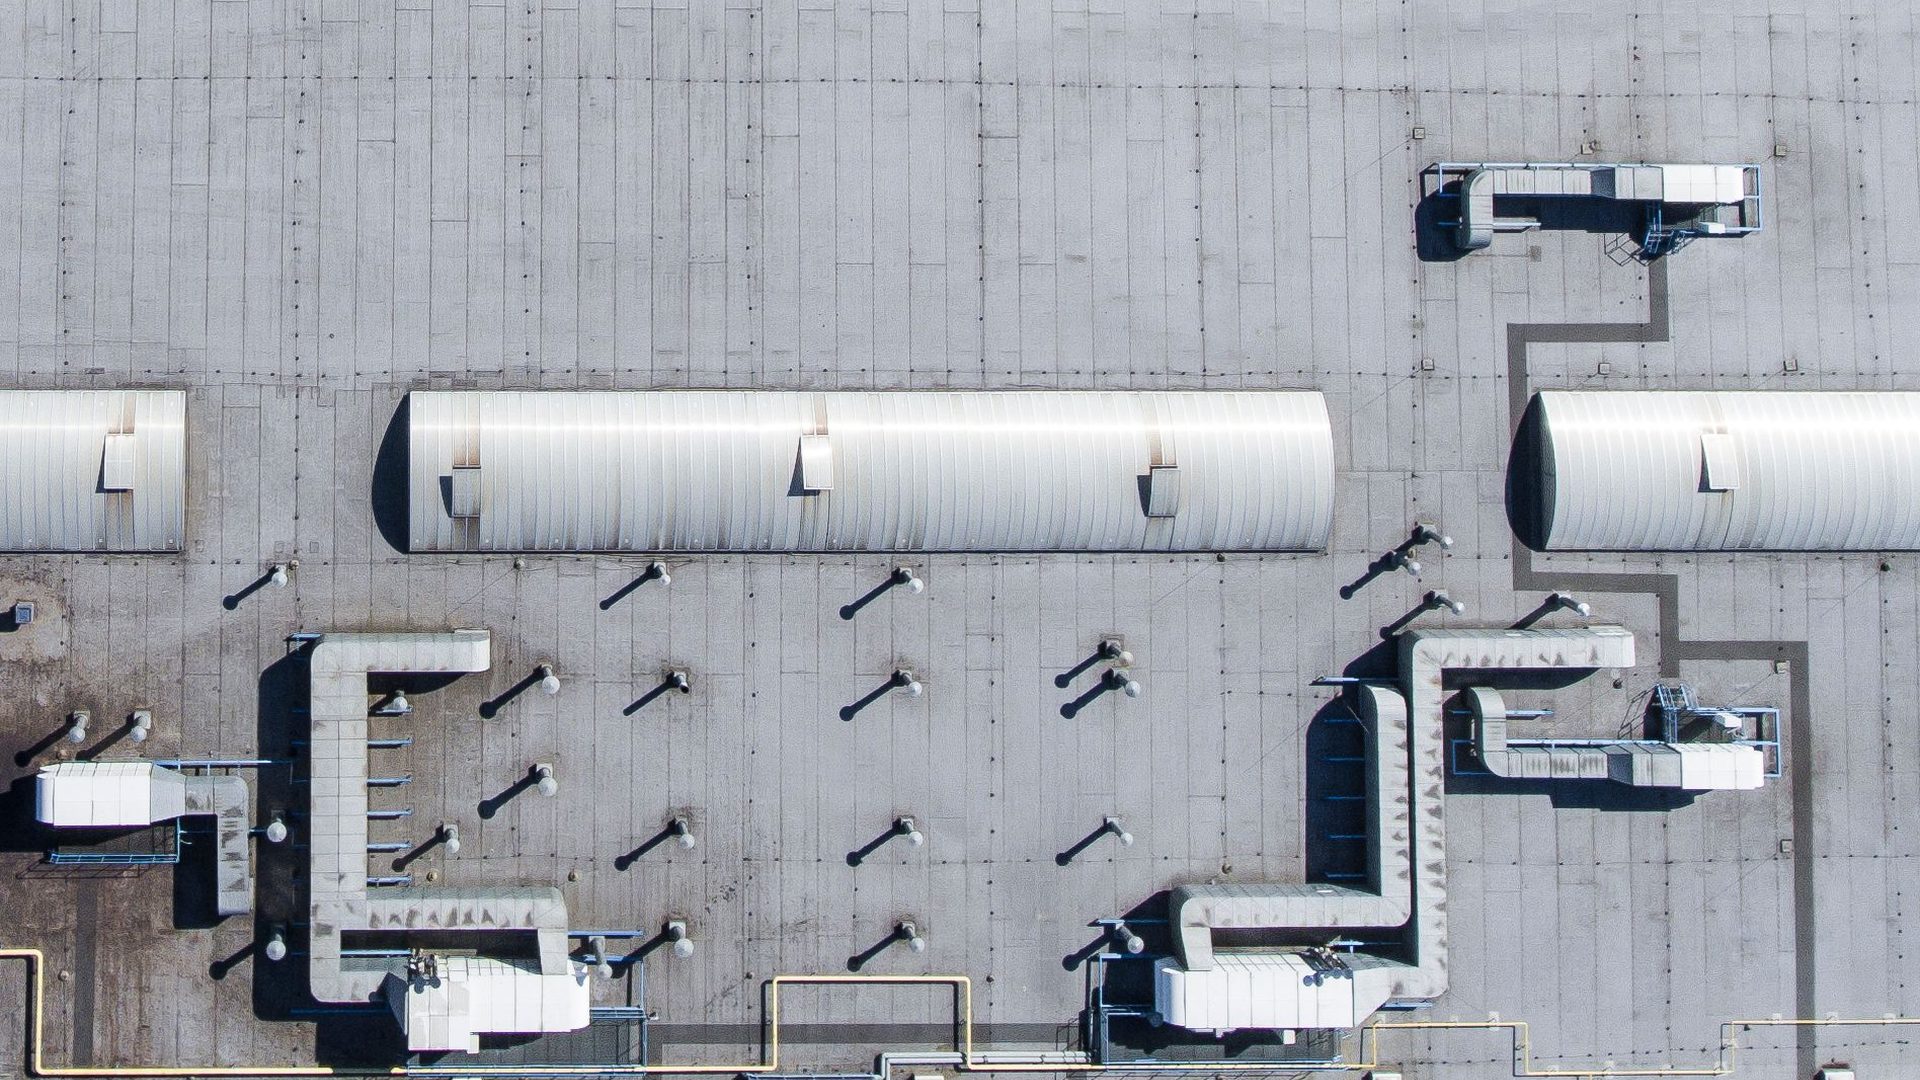
Existing insulation checked for thickness and moisture in test areas across the roof.
Wet and crushed areas mapped.

Board type and total thickness set for the building and any code requirement, and written into the scope.
Named in the scope.
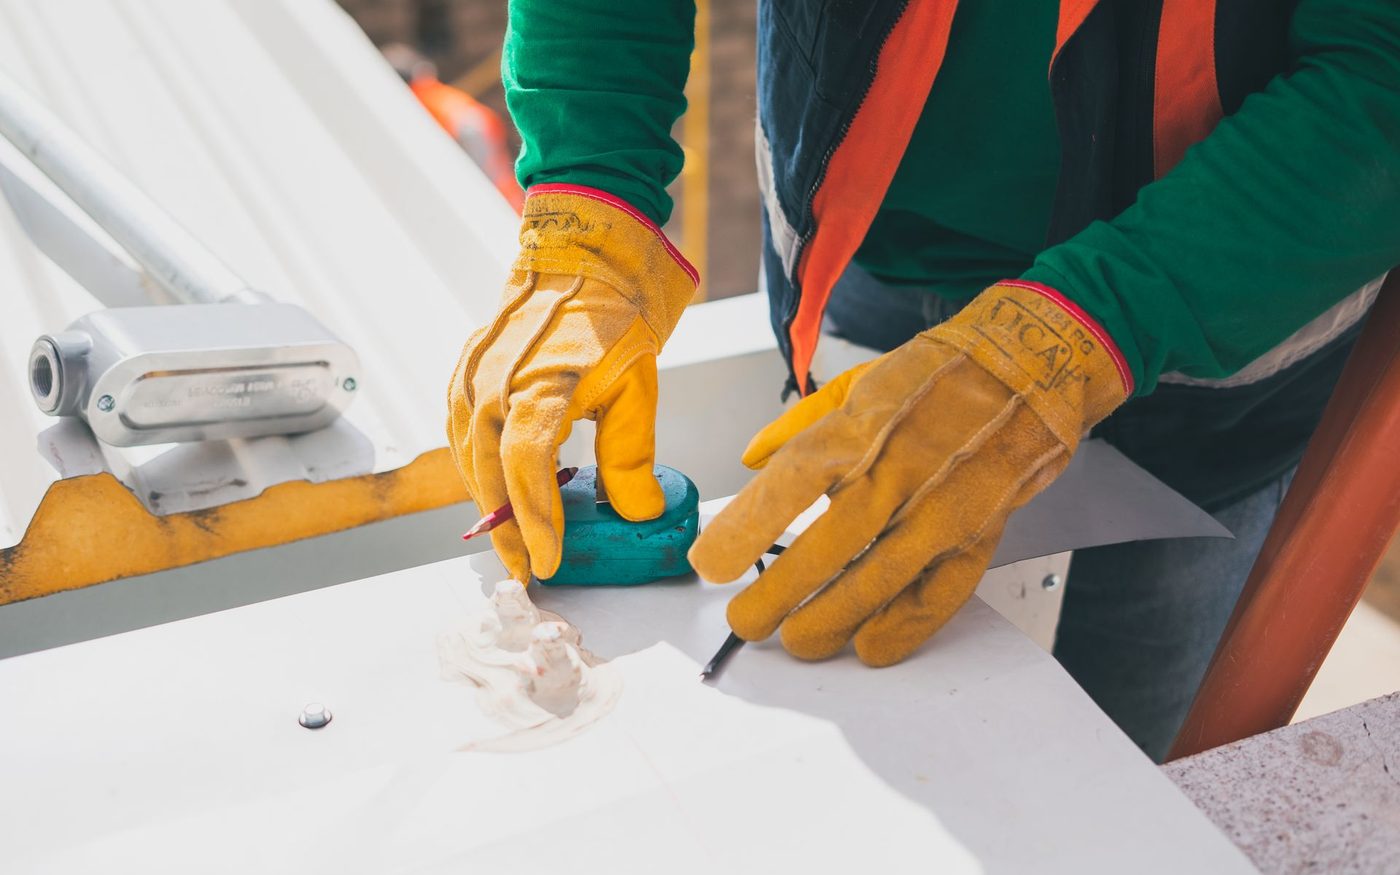
Wet or crushed insulation removed down to the deck in the section being worked.
Only what can be closed today.
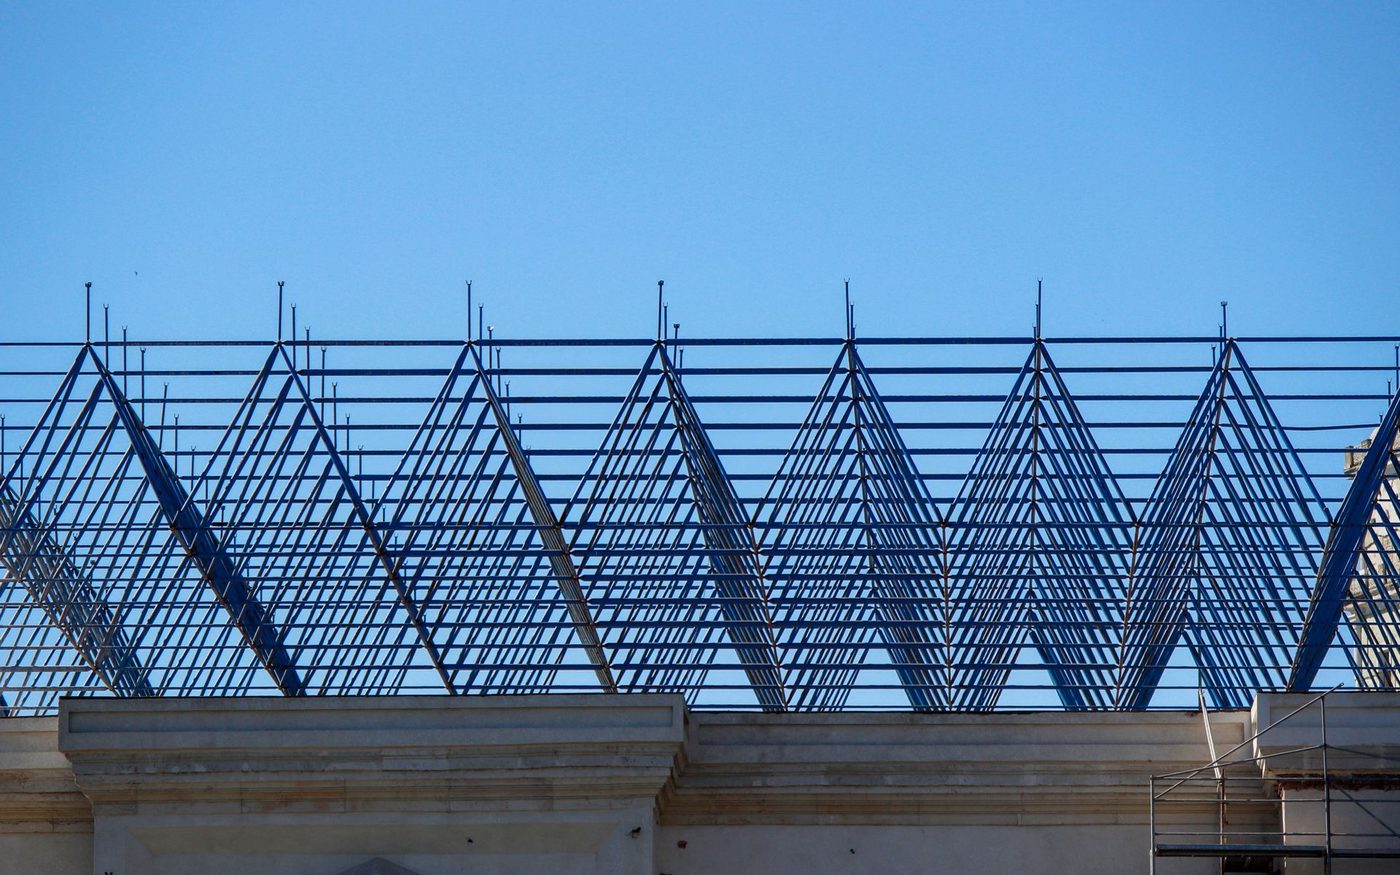
The deck inspected for rust or damage, and failed panels replaced before new board goes down.
Priced per unit in the scope.
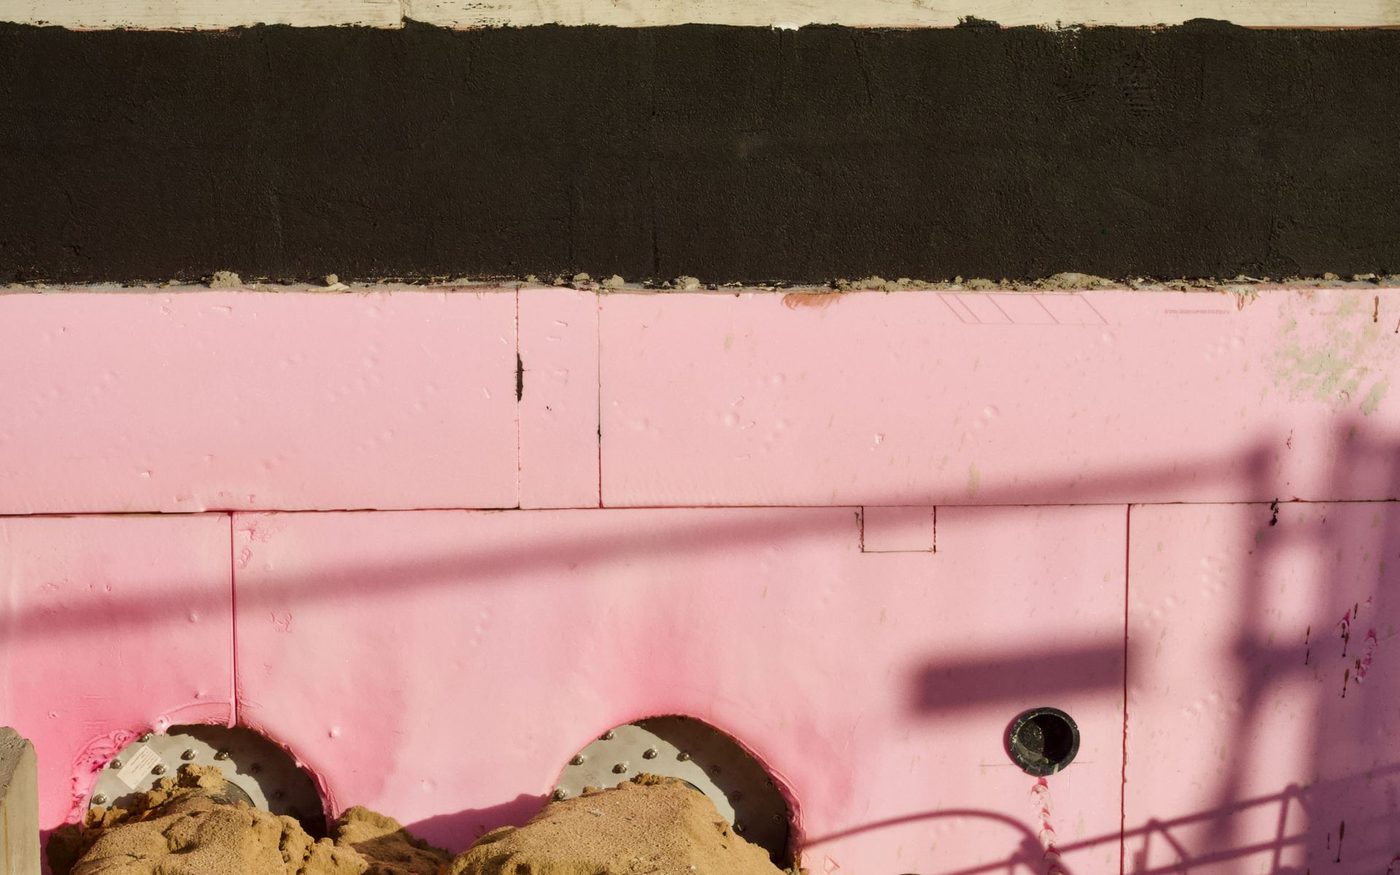
The first layer of board fastened or adhered to the deck.
Attached to the wind design.
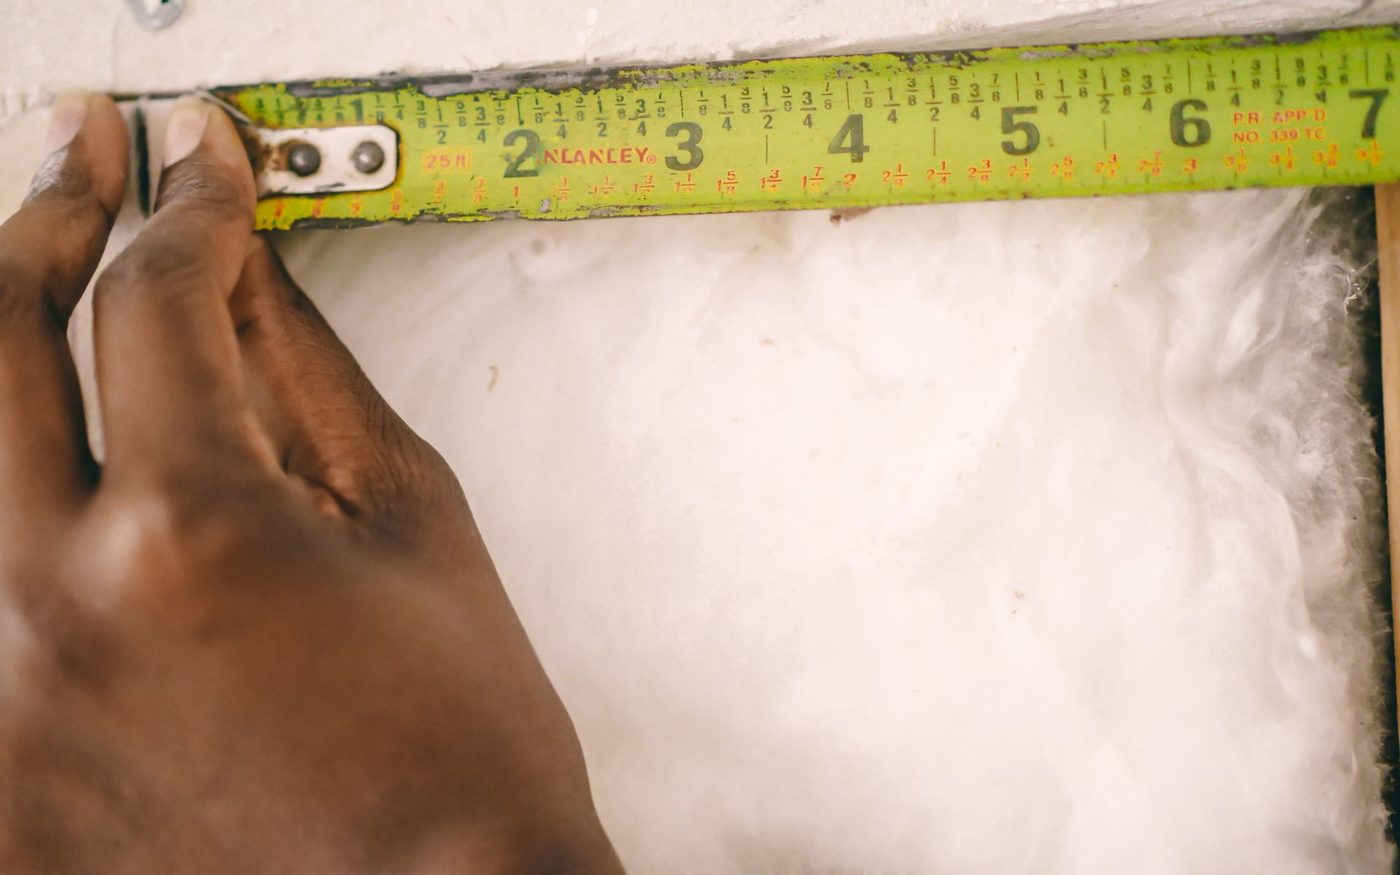
The next layer laid with its joints staggered over the first, so no seam runs straight through.
No straight heat path.

Tapered insulation added where needed to move water toward the drains instead of letting it pond.
Slope built in.
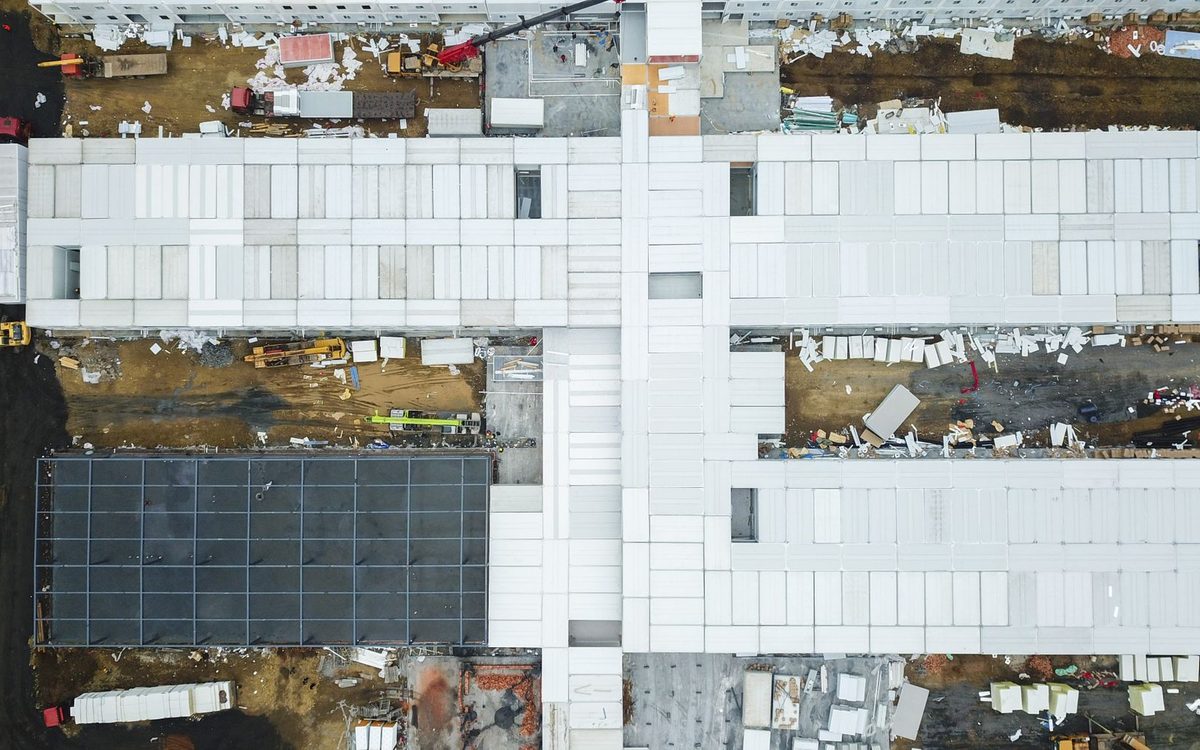
A cover board over the insulation, then the membrane and flashings, closing the section.
Watertight the same day.
The survey and the written scope are free, and they show the insulation thickness before you commit.
Request a free assessmentMost commercial roofs here use one of these four, often with a cover board on top.
The most common board on low-slope roofs, with high insulating value per inch and a faced surface that membranes bond to.
Expanded polystyrene, economical and light, often used in thicker or tapered layouts.
Extruded polystyrene with good moisture resistance, used on some protected and ballasted roofs.
Mineral wool for fire and sound performance, and gypsum or high-density cover boards to protect insulation from foot traffic.
Edge heights, door thresholds and rooftop unit curbs limit how much insulation can be added. The survey measures them before a thickness is proposed.
Insulation is priced by area and thickness, then by what the roof needs around it.
Priced by the square across the insulated sections.
More inches and higher-performance boards cost more in material.
Tear-out and disposal of wet insulation is priced on its own line.
Rusted or damaged deck panels are replaced at a unit price.
Extra thickness can mean raising curbs, edge metal and flashings to match.
The scope states the board, the thickness and every related line, so you can weigh the added insulation against its cost. Rather send the building details first? The contact page takes them.
Free survey, test areas checked, written scope.
Insulation bids can list the same thickness and still deliver very different roofs.
Quote A is invented to illustrate shortcuts in low insulation bids. It is not a real quote, and no real company is behind it.
Planning new rooftop units or a re-roof soon? Ask for insulation in the same scope.
Talk to a roofer504-229-3955Usually above the deck and under the membrane, as continuous board. That keeps the deck and the space below it shielded from roof heat.
It is normally added while the roof is open, during a replacement, a re-roof or a new installation. That is the cheapest time to do it.
It depends on the building, how it is used and any energy code requirement that applies to the work. The survey measures what is there, and the scope proposes a thickness.
Wet board stops insulating and holds moisture against the deck. It is removed and replaced, never covered.
Often. Tapered board builds in slope toward the drains, so water runs off instead of standing on the roof.
Better roof insulation reduces heat gain through the roof, which cuts the cooling load. How much it saves depends on the building and its equipment.
Name and phone are enough. We call back the same business day.