Specified for the Building
Use, foot traffic, chemicals and wind exposure decide the system, not a default.

New builds, additions and building conversions. A roof system specified for the building’s use and wind exposure, installed to the manufacturer’s requirements, and coordinated with the other trades on site.
On a new commercial building the roof is specified before it is installed. The membrane, the insulation and the attachment for wind are decisions made on paper, and a good install is the paper followed exactly.
Big Easy Roofing Company installs low-slope roof systems on new commercial buildings, additions and conversions across New Orleans: single-ply, modified bitumen and built-up, with the insulation, cover board and flashings that go with them.
Working on an existing building instead? Tear-off work is covered on the commercial roof replacement page.
Use, foot traffic, chemicals and wind exposure decide the system, not a default.
Fastening or adhesion patterns follow the design for the wind zone and the roof area.
Mechanical, electrical and plumbing penetrations planned before the membrane goes down.
A commercial roof installation starts from bare structure. These are the projects that call for one.
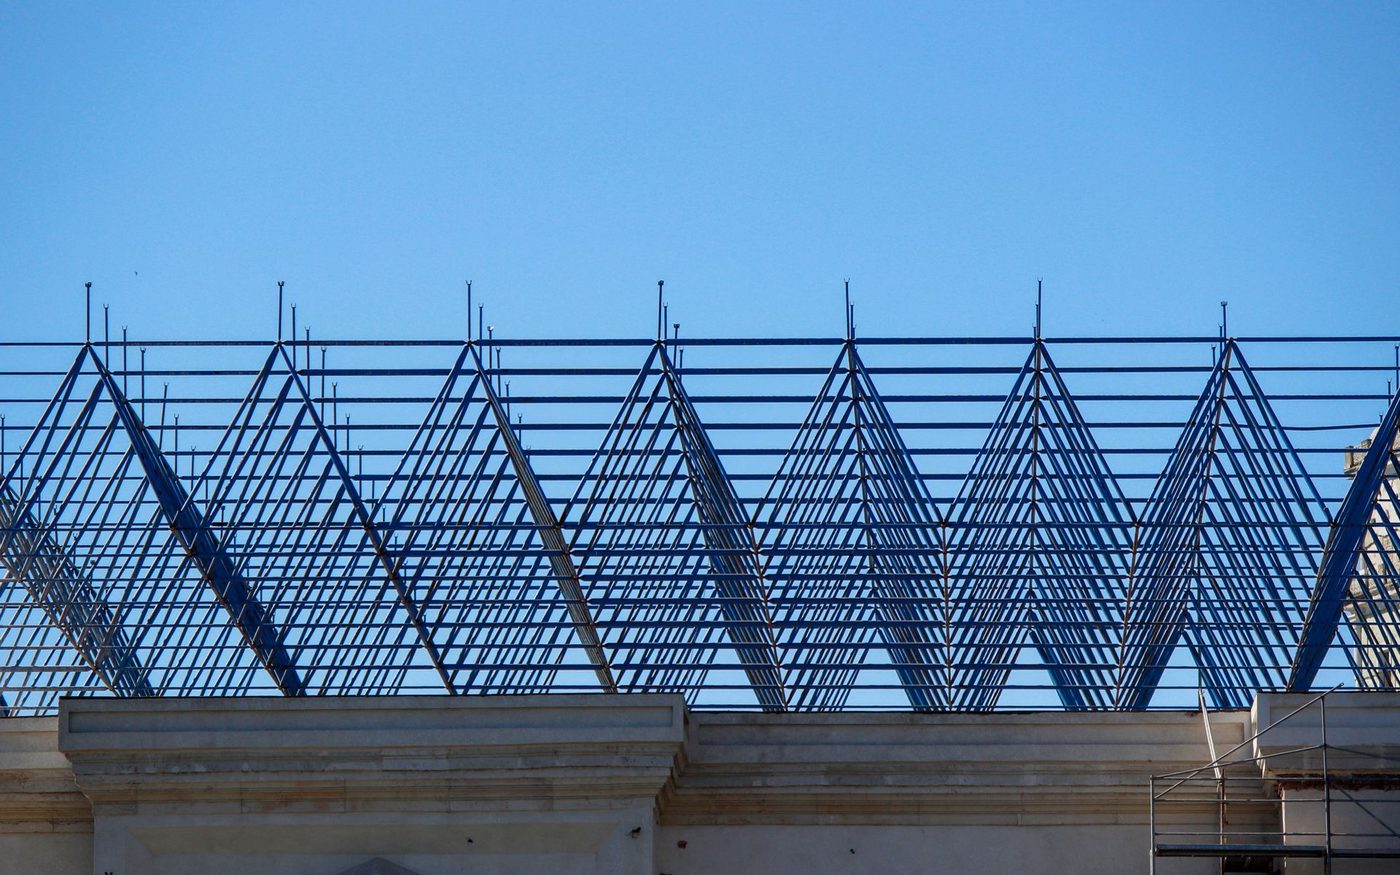
Steel or wood structure up, deck on, and the building needs drying in before the trades inside can start.
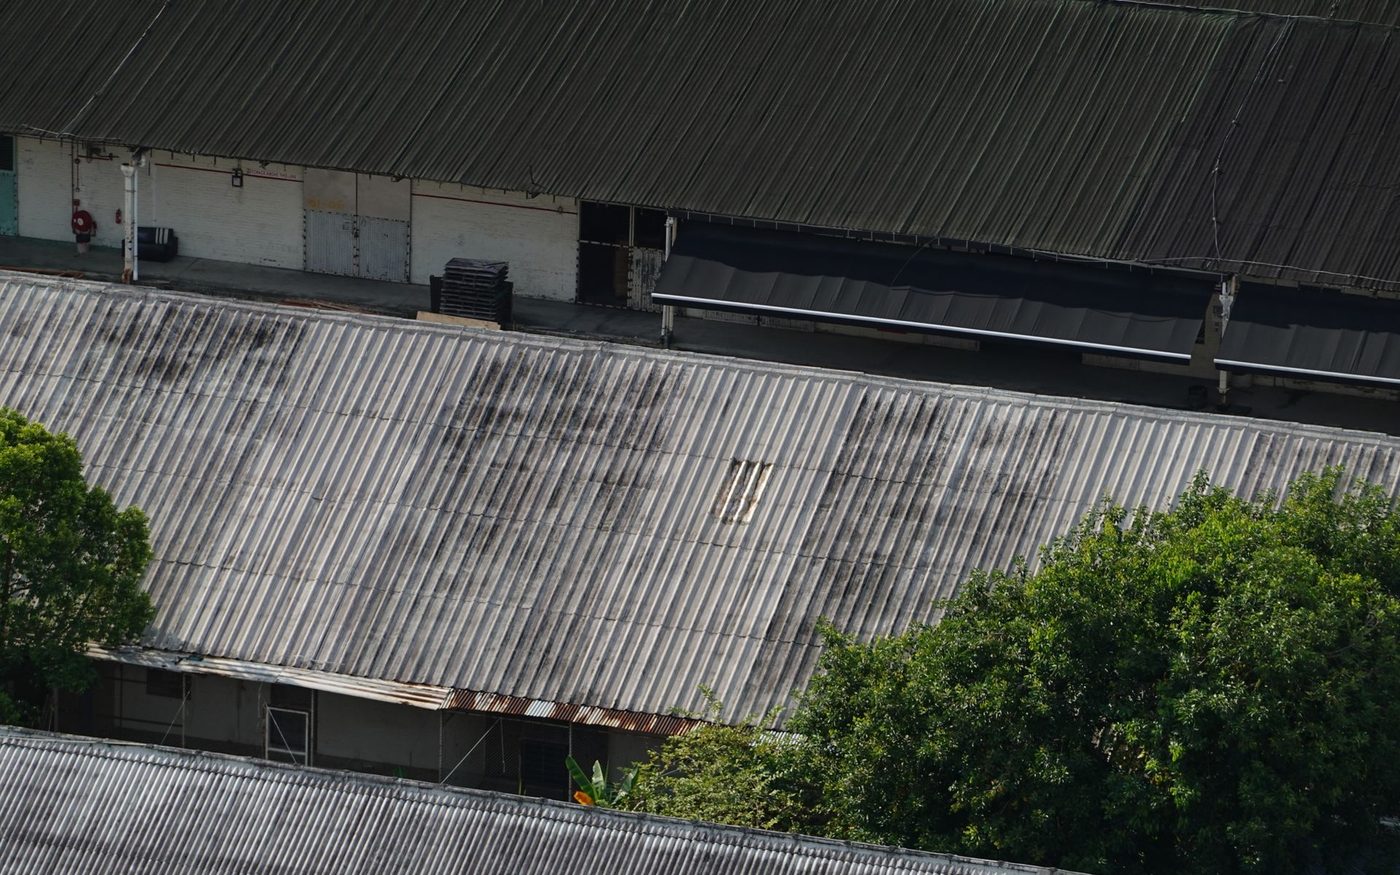
A new bay has to tie into the existing roof without a leak line where old meets new.
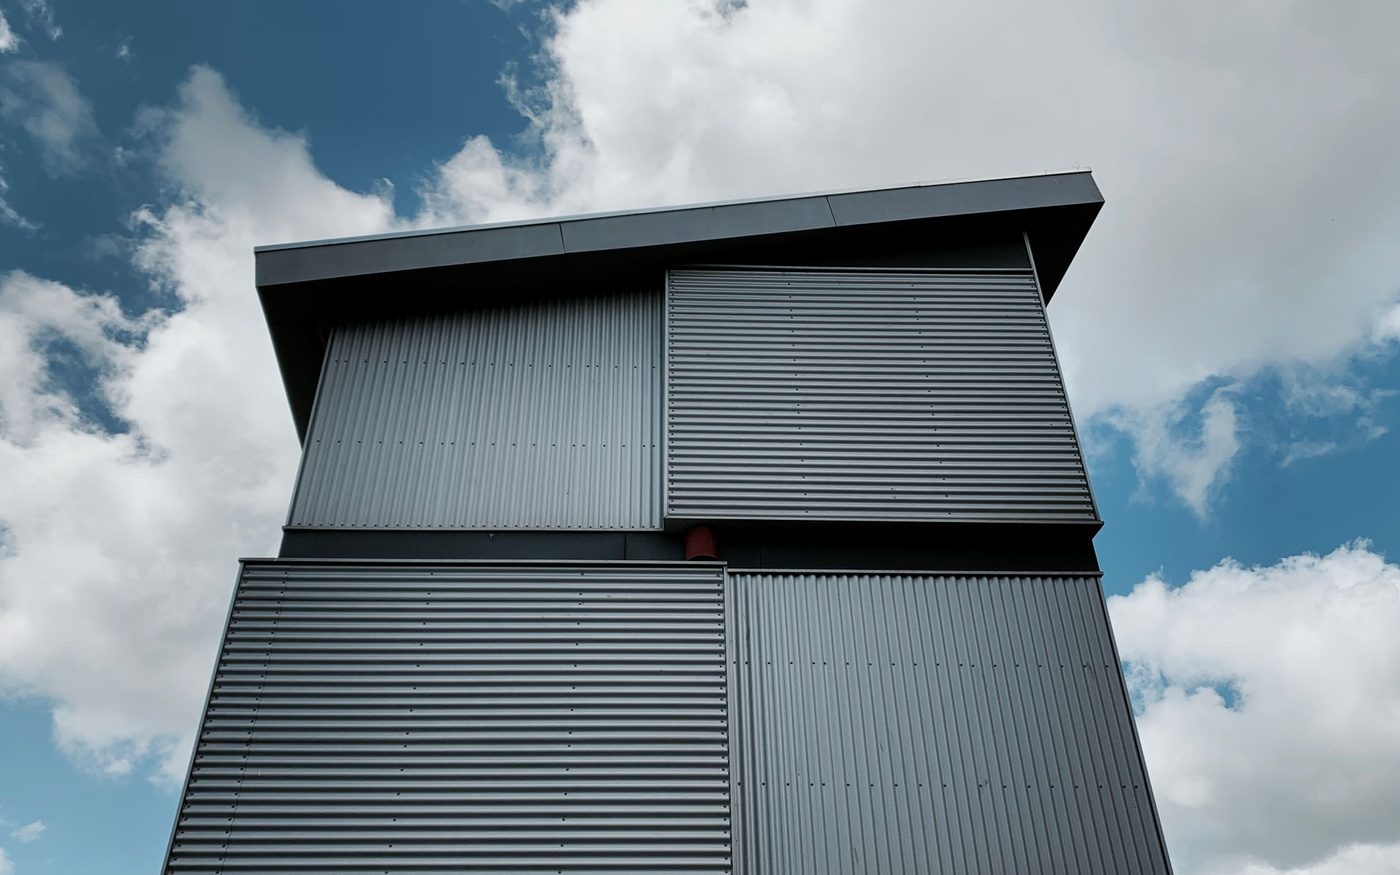
Turning a warehouse into a restaurant or a clinic changes what the roof must carry and resist.
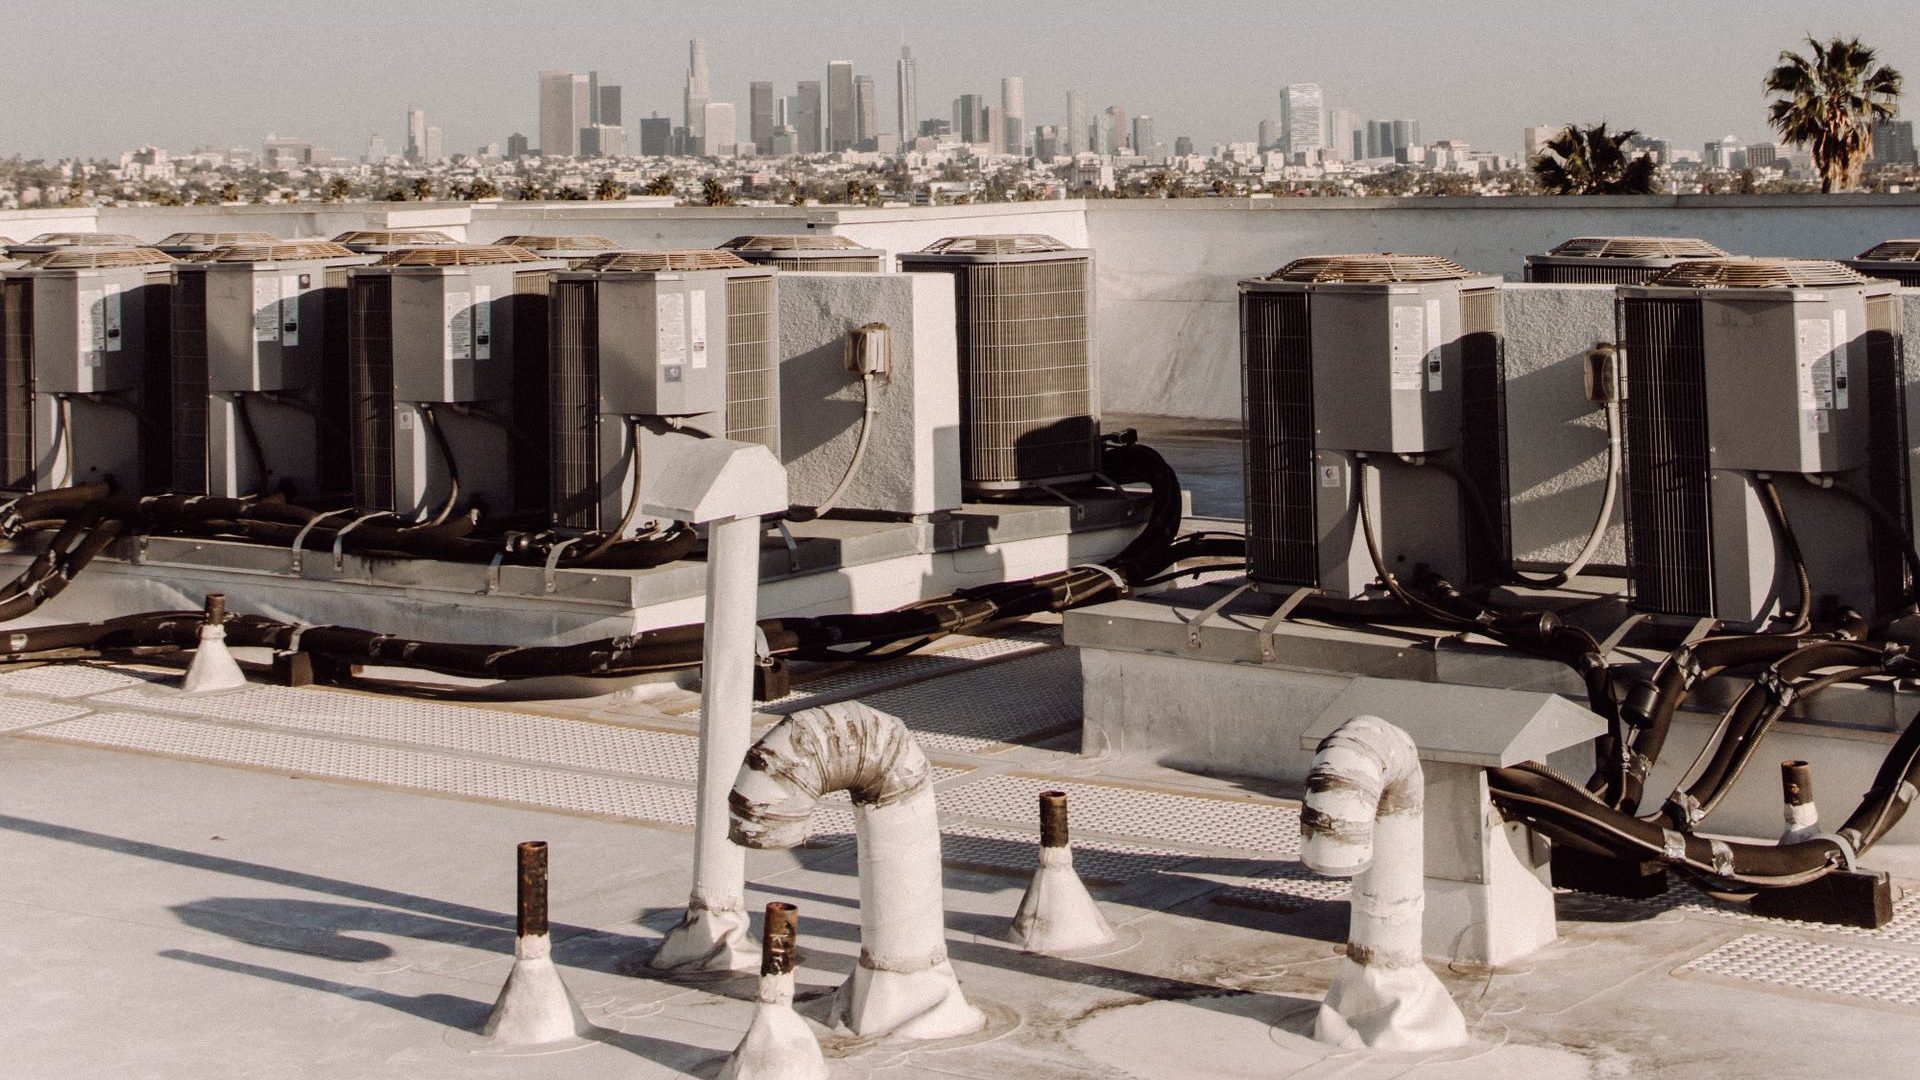
Large new units need curbs, supports and flashing designed in, not cut in afterward.
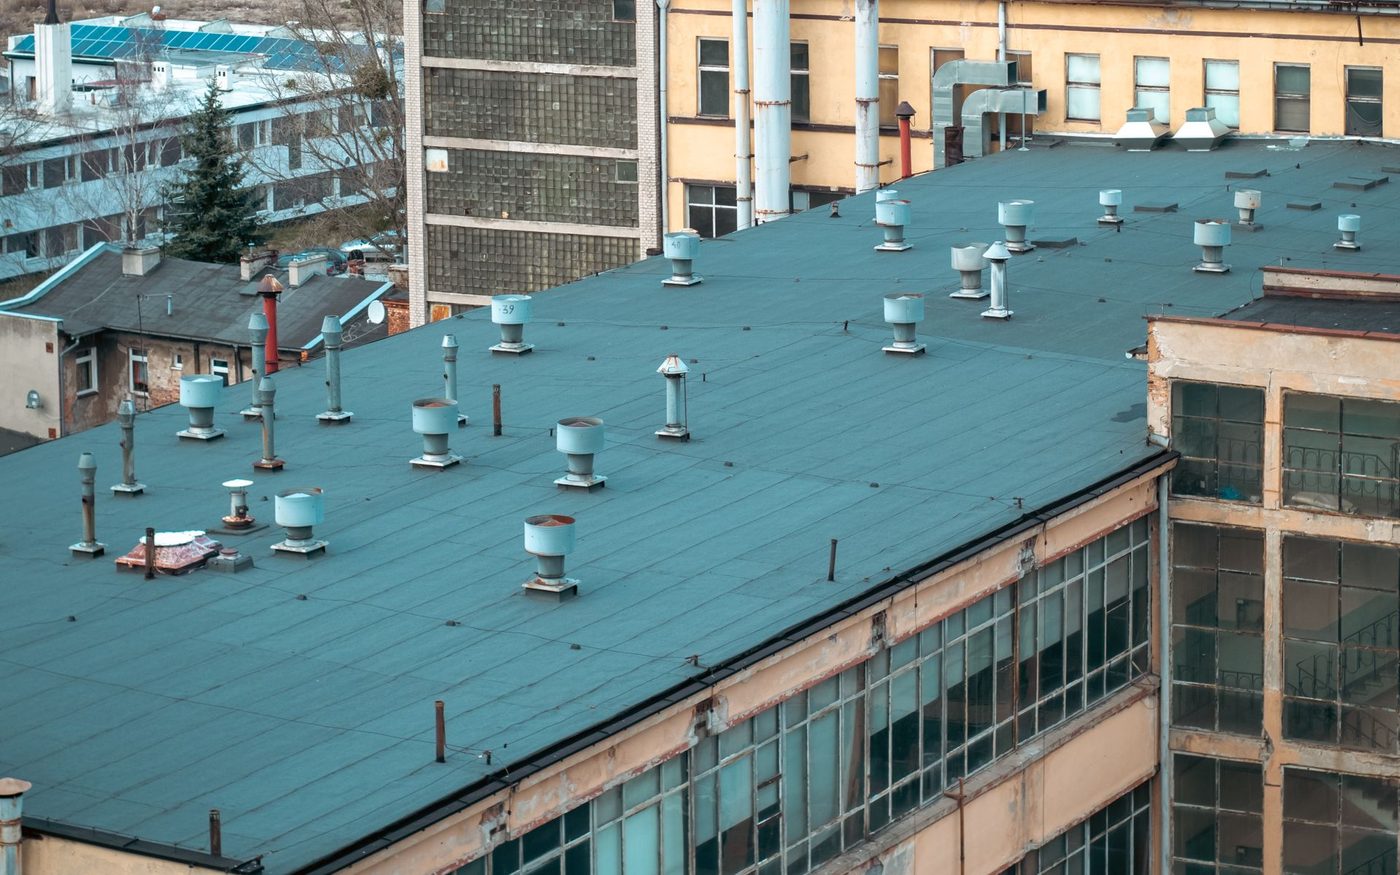
Renovations stripped back to the deck get a new system from the deck up.
Owners planning for hurricane season specify stronger attachment at the edges and corners of the roof.
Planning one of these? Talk to us before the roof is drawn, while the details are easy to change.
Request a quoteEight stages, coordinated with the general contractor and the other trades on site.

The roof design, the wind requirements and the system specification reviewed before anything is ordered.
Questions raised early.

Every material and labor line priced, and roofing days fitted into the project schedule.
Agreed before mobilizing.
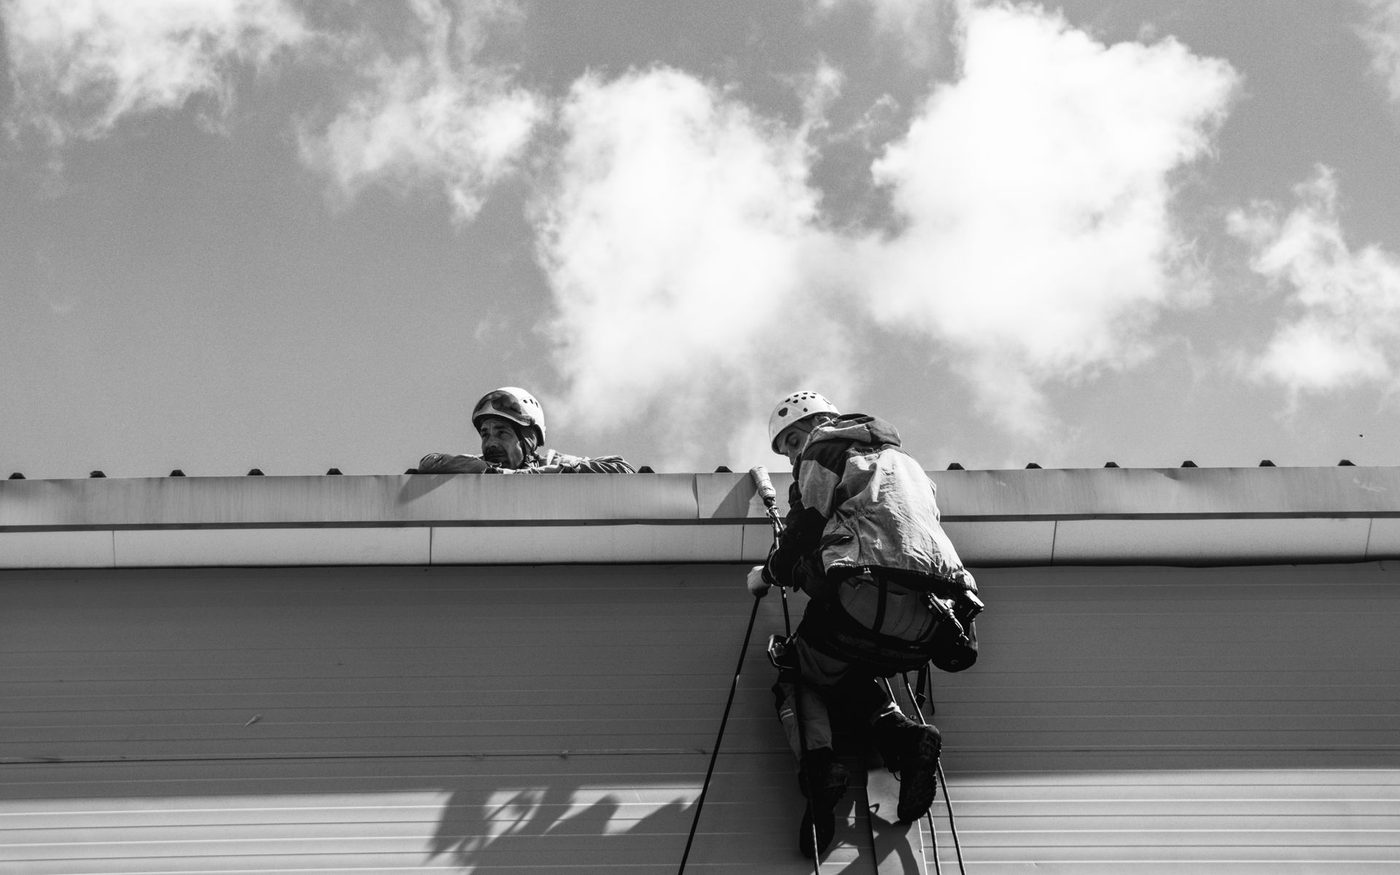
The deck checked flat, dry and fastened before any roofing goes on it.
Problems flagged to the builder.
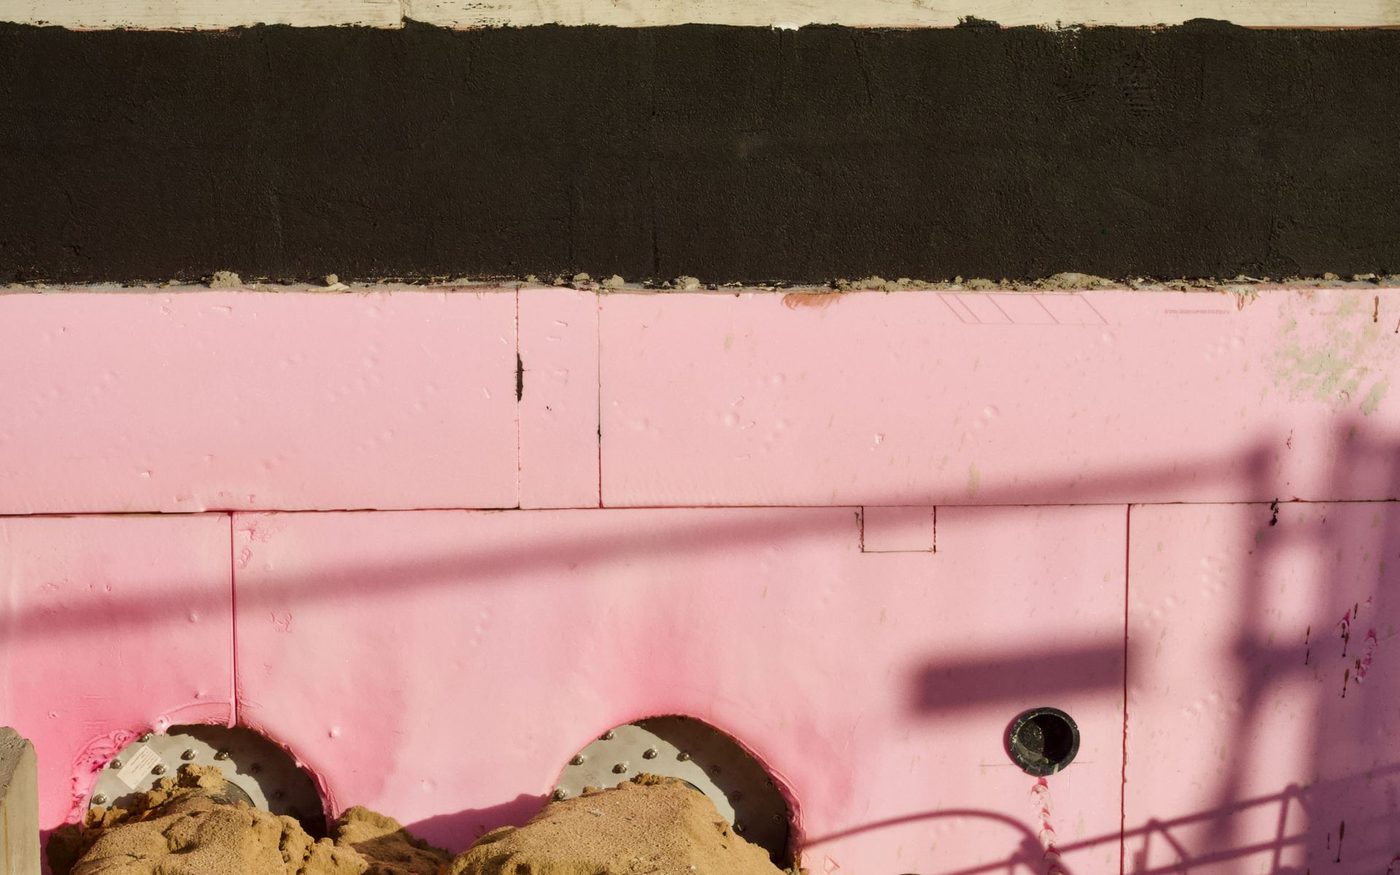
Where the design calls for it, a vapor retarder first, then insulation boards laid in staggered layers.
Joints offset between layers.
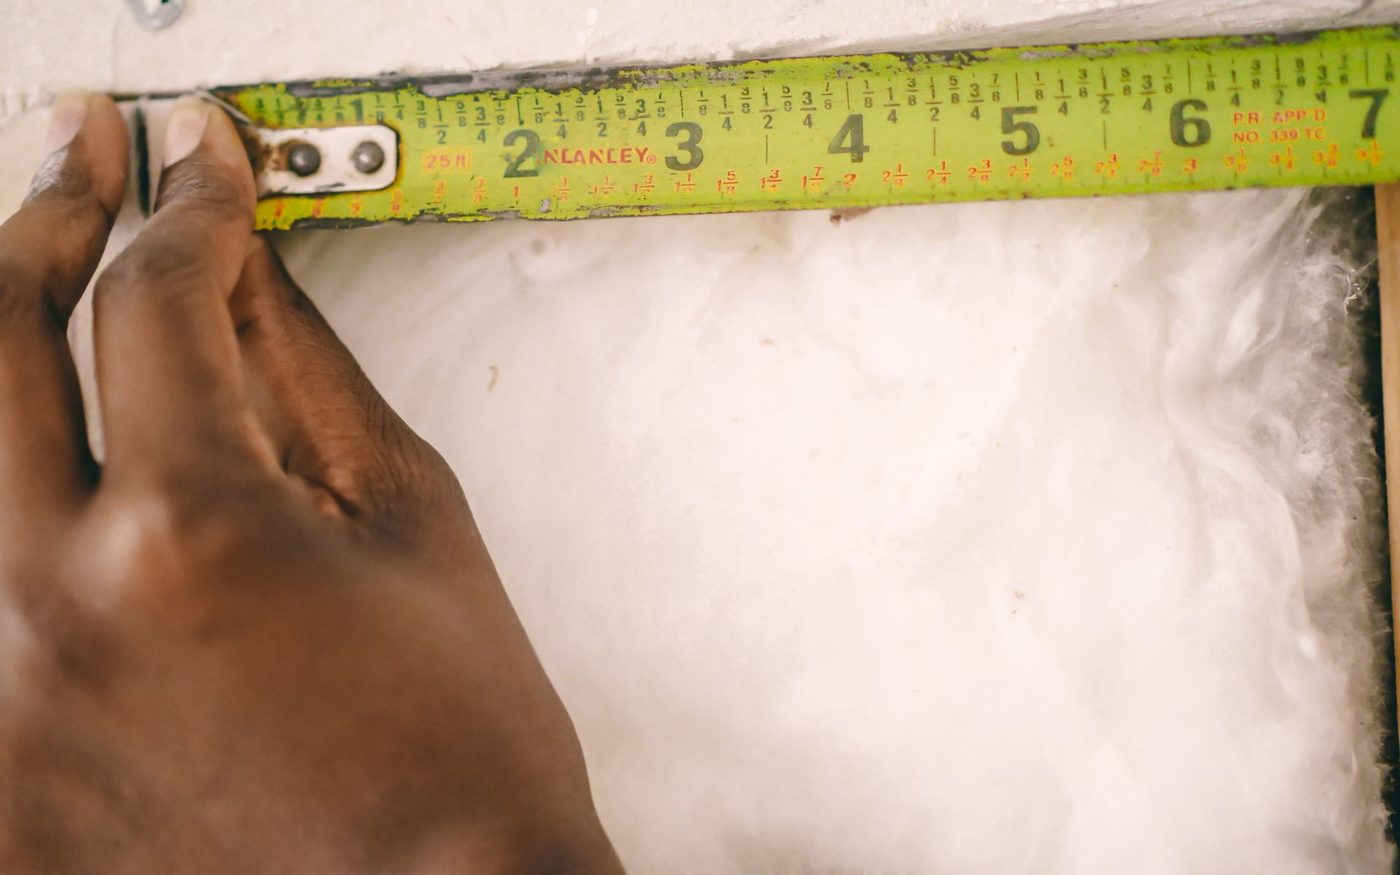
A cover board fastened or adhered over the insulation to protect it and give the membrane a firm base.
Attached to the wind design.

The membrane laid, fastened or adhered to the pattern the design and the manufacturer require.
Seams checked as they go.
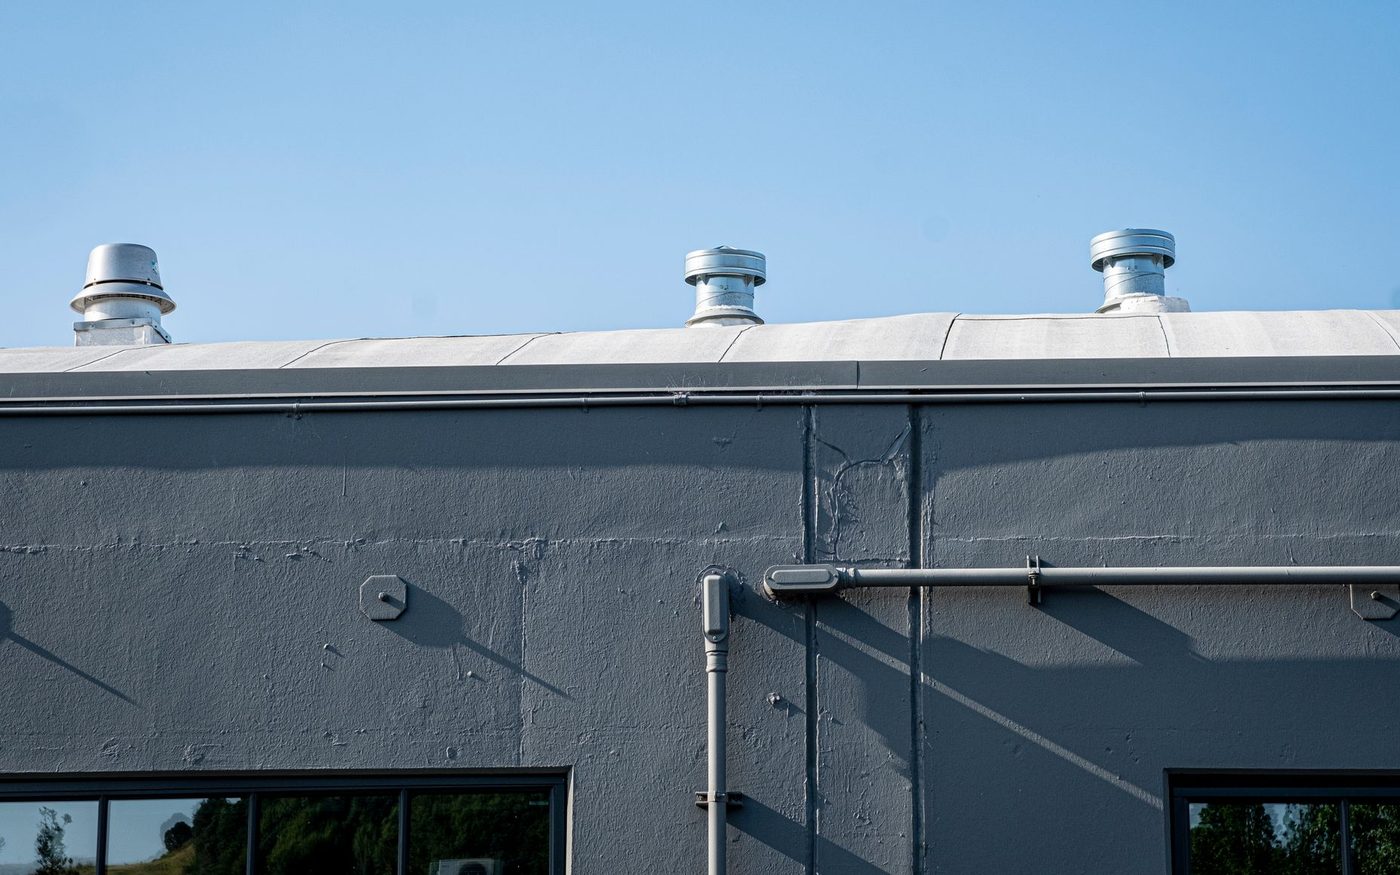
Walls, curbs, drains and every trade penetration flashed with the system’s own details.
Coordinated with other trades.
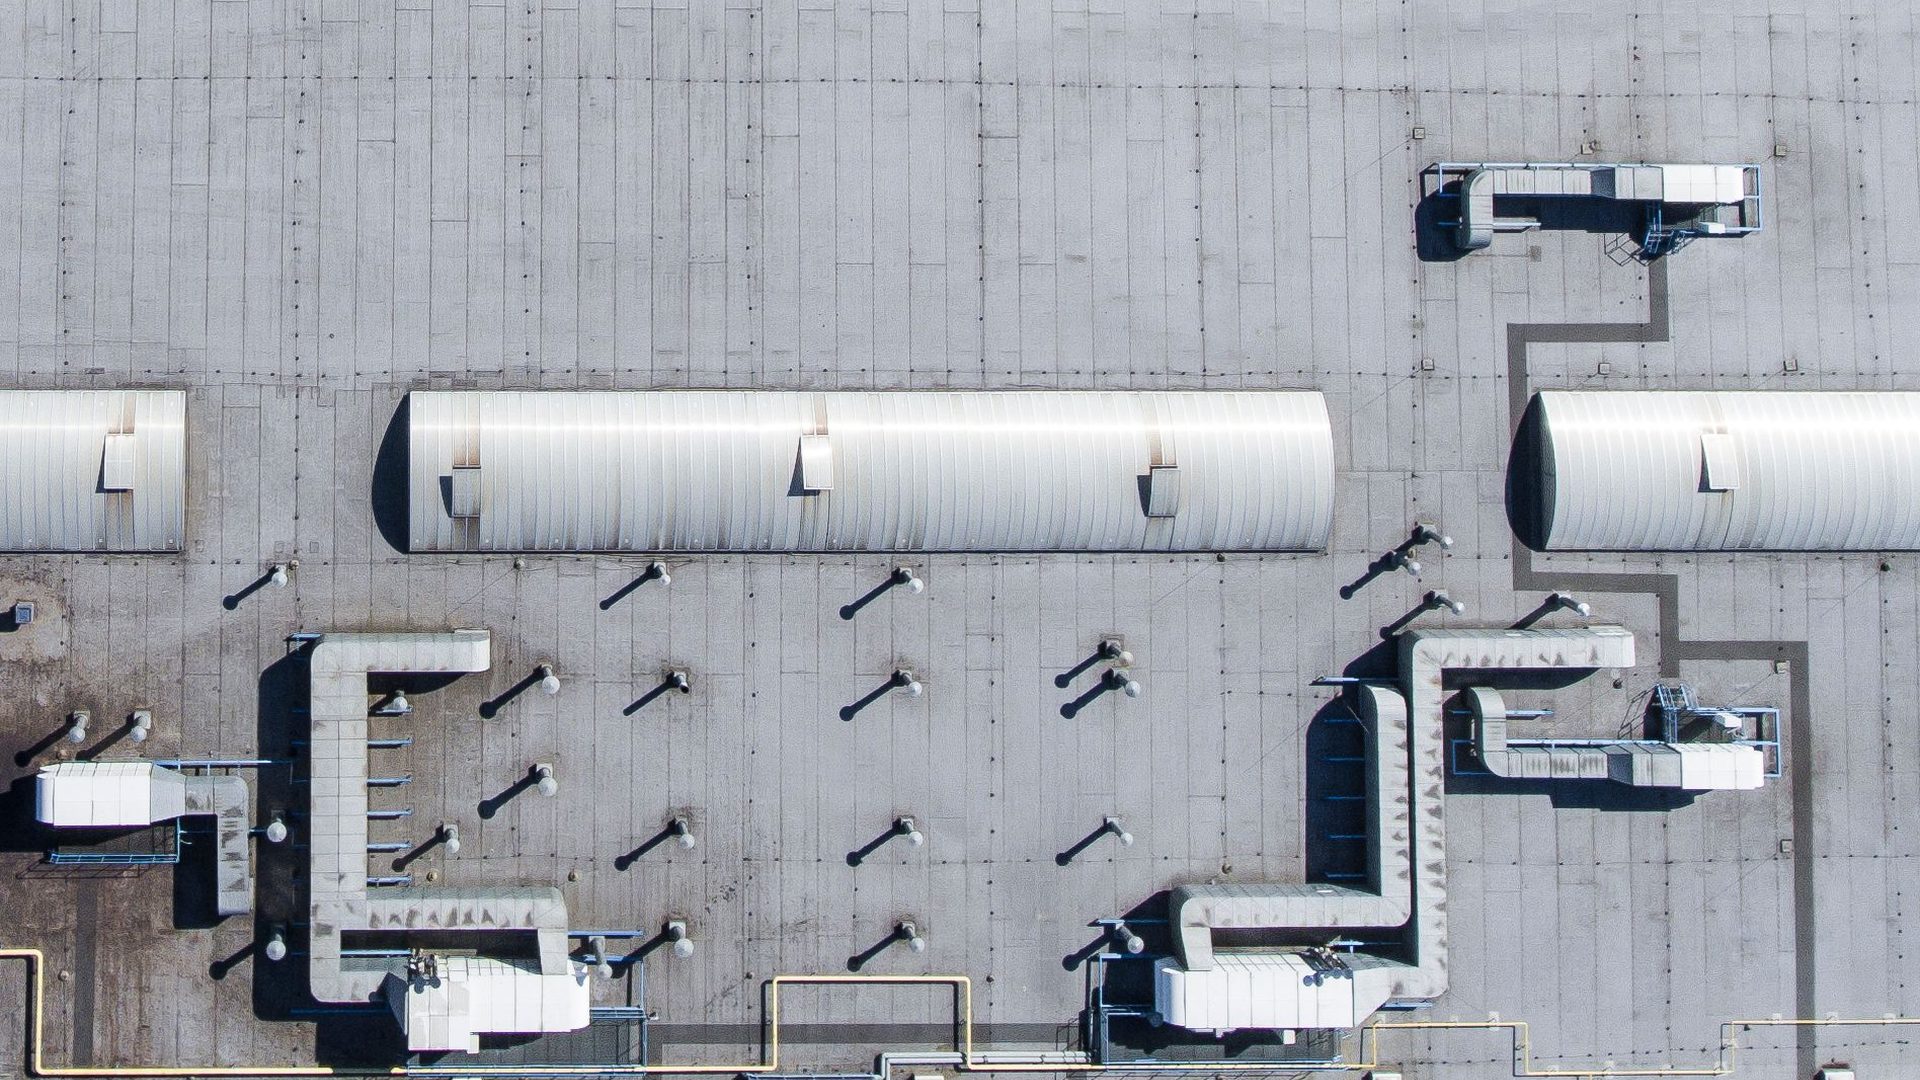
The roof walked with the owner or builder, punch items closed, and photos and system paperwork handed over.
Ready for occupancy.
The written quote is free, and it lists every layer of the system.
Request a quoteThe system is chosen from what the building does. These four cover most new low-slope work here.
Light, reflective and quick to install. PVC is specified where grease or chemicals reach the roof.
A rubber membrane for large, simple roofs, fully adhered or mechanically fastened.
Multi-ply and tough, suited to roofs with regular equipment traffic.
Layers of felt and bitumen, often with gravel, for owners who want a redundant, heavy system.
Wind attachment, insulation thickness and flashing details come from the design and the manufacturer. The quote follows them line by line.
A new commercial roof is priced by area and by the build-up specified for it.
Priced by the square across the whole roof.
Membrane type and the number of layers set most of the material cost.
Higher wind designs need more fasteners or adhesive, especially at edges and corners.
Every unit, duct and drain from the other trades adds detailing time.
Hoisting, staging and working around other trades on an active site.
The quote follows the specification line by line, so a builder or owner can check it against the drawings. Rather send drawings first? Reach us through the contact page.
Free, written, and matched to your drawings.
Installation quotes drawn from the same plans can still describe different roofs.
Quote A is a made-up example assembled from shortcuts in low commercial installation bids. It is not a real quote, and no real business is being described.
Still at the design stage? Send the roof plan, and we will price it against the specification.
Talk to a roofer504-229-3955Yes. Roofing is scheduled into the project, coordinated with the other trades, and backed by the insurance paperwork a builder expects before we mobilize.
It depends on how the building is used. Warehouses and retail often suit TPO. Restaurants often need PVC. Roofs with heavy equipment traffic may suit modified bitumen.
The attachment pattern, fastener spacing or adhesive coverage is set by the roof design for the site’s wind exposure, with more at the edges and corners.
Yes. The tie-in between old and new is detailed so the joint does not become a leak line.
It depends on roof size, the system and the project schedule. The quote includes the roofing days and how they fit the build.
A final walk, photos of the finished roof, and the paperwork for the system installed.
Name and phone are enough. We call back the same business day.